
Tracy Shively
Douglas Elliman of Metro DC, LLC - Washington
(571) 520-3997
100 Total Sales
2 in Burke
$716K - $745K Price Range




Estimated Value: $721,017
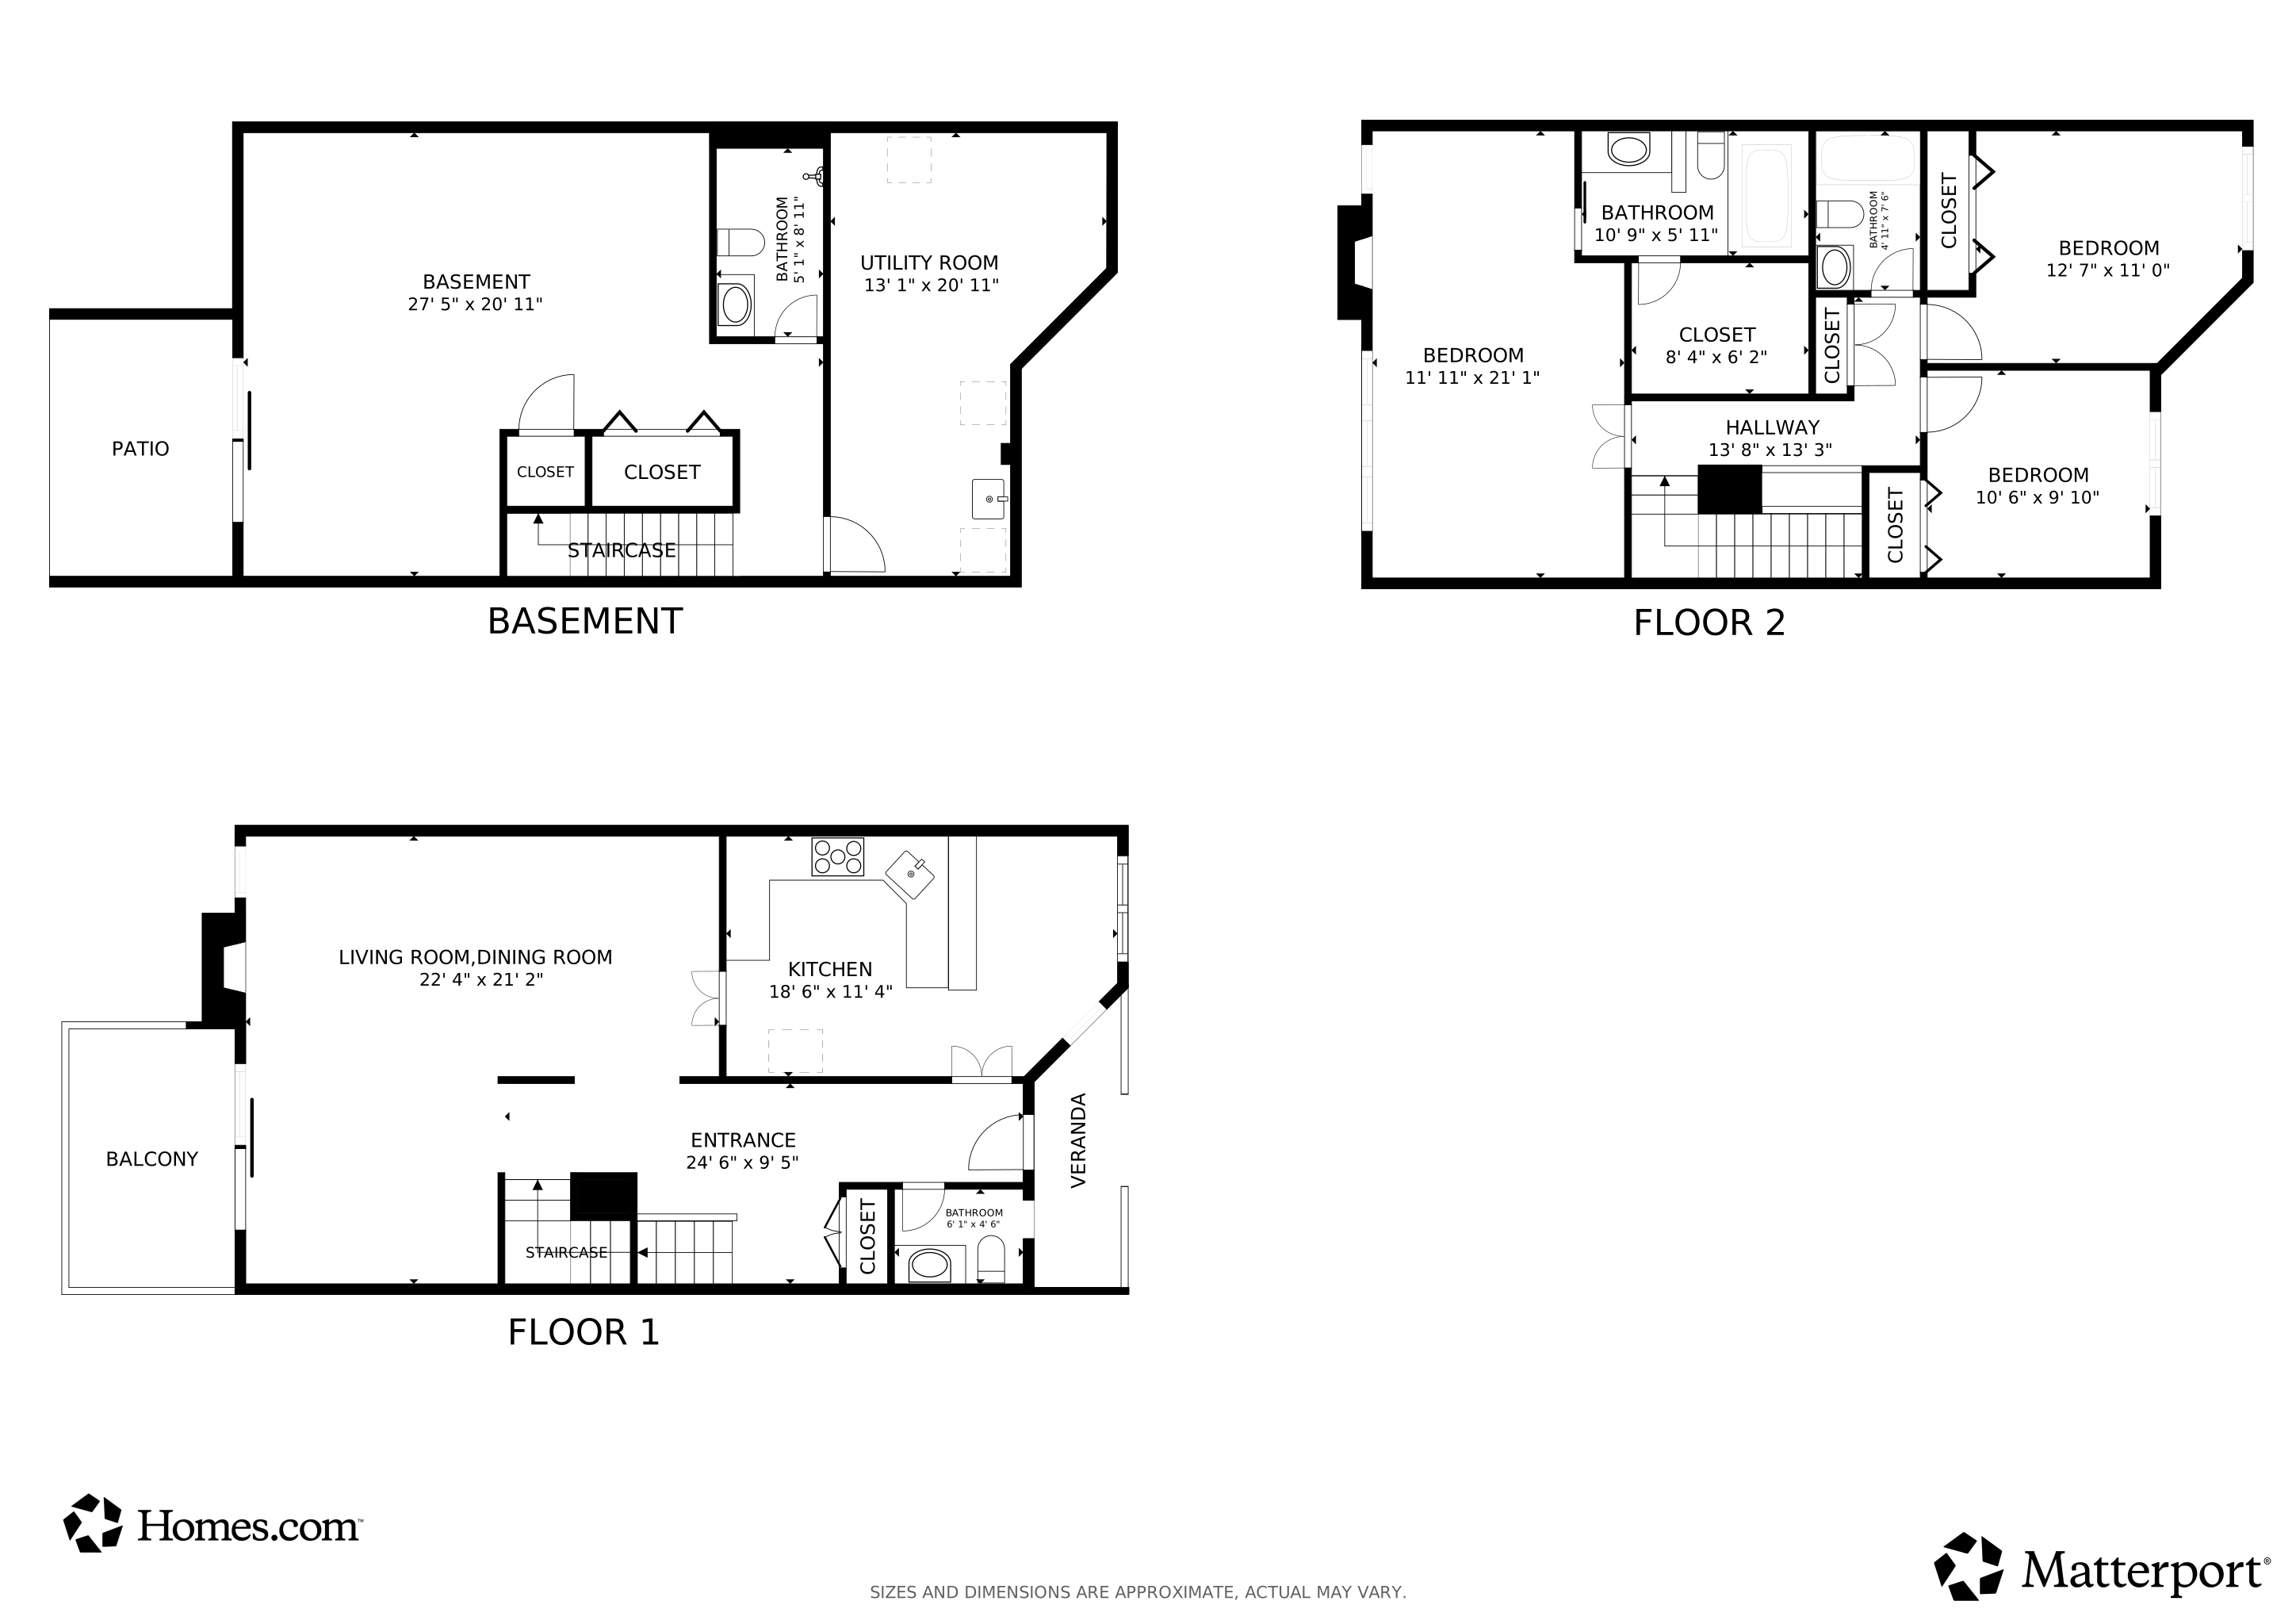
Welcome to this immaculate, lake front home which overlooks the lake and trees. As you step inside, you'll be greeted by an open-concept floor plan with plenty of natural light and a cozy atmosphere. The renovated eat-in kitchen features stainless steel appliances, granite countertops, breakfast bar, tile backsplash and ample cabinet space with 2 lazy susans and custom pantries with slide out shelving. Outside, enjoy entertaining or relaxing on your private main level deck, lower-level deck, or in the yard. Exit from your yard and walk only steps to go kayaking on the lake or walk the dog around the lake. The primary suite offers a tranquil retreat with a cozy fireplace, custom built-in bookcases, and wooded views. The suite also includes a generous sized walk-in closet and a beautifully remodeled marble bathroom . Two additional well-sized bedrooms provide flexibility for a home office, guest room, or growing family. The walk out lower level features a recreation room, full bath and enormous laundry/workshop room. There is enough room to add a home office and create a separate laundry room. This home is move-in ready with many upgrades including: new roof 2019, new siding, gutters and windows 2016, fresh paint on 3 levels 2025, new upgraded Mohawk soil and stain resistant carpet with upgraded padding 2025, new upgraded Mohawk luxury waterproof vinyl plank 2025, new A/C 2023, new gas furnace 2016, new water heater 2019, remodeled kitchen and bathrooms and more.
Other features include: 2 fireplaces, recessed lights, crown moldings, wainscotting, custom built-ins and more. Whether you're looking for your first home or your forever home, this property offers the perfect balance of comfort, convenience, and style. Lake Braddock is perfectly located in a peaceful neighborhood yet just minutes from I495, parks, shopping, and dining. The high school, swimming pool, tennis courts, pickleball courts and bus stop to the Pentagon are only a few blocks away. The elementary school bus stop is located on the corner. Schedule a showing today to see all that this home has to offer!
Last Agent to Sell the Property
(703) 938-6070 kathquintarelli@erols.com Weichert, REALTORS Listed on: 08/15/2025
We collect this data history from publicly available records. To have your information removed, we recommend requesting removal directly through your county’s website.
Tracy Shively
Douglas Elliman of Metro DC, LLC - Washington
(571) 520-3997
100 Total Sales
2 in Burke
$716K - $745K Price Range
David Zadareky
Compass
(240) 209-9896
52 Total Sales
3 in Burke
$653K - $902K Price Range
Louis J. Muscarella
Compass
(301) 433-7460
54 Total Sales
1 in Burke
$785,000 Price
Rachel Van Zanten
Hunt Country Sotheby's International Realty
(855) 892-3977
29 Total Sales
1 in Burke
$775,000 Price
Mary Ann Bendinelli
Weichert, REALTORS
(844) 243-3706
254 Total Sales
2 in Burke
$830K - $1.1M Price Range
Laurie Mensing
Long & Foster Real Estate, Inc.
(844) 760-1166
262 Total Sales
1 in Burke
$805,000 Price
We collect this data history from publicly available records. To have your information removed, we recommend requesting removal directly through your county’s website.
| Date | Buyer | Sale Price | Title Company |
|---|---|---|---|
| $708,000 | Commonwealth Land Title | ||
| $199,000 | -- | ||
| $195,000 | -- |
We collect this data history from publicly available records. To have your information removed, we recommend requesting removal directly through your county’s website.
| Date | Status | Borrower | Loan Amount |
|---|---|---|---|
| Open | $408,000 | ||
| Previous Owner | $159,200 |
We collect this data history from publicly available records. To have your information removed, we recommend requesting removal directly through your county’s website.
| Date | Event | Price | List to Sale | Price per Sq Ft |
|---|---|---|---|---|
| 09/17/2025 09/17/25 | Sold | $708,000 | +4.9% | $308 / Sq Ft |
| 08/18/2025 08/18/25 | Pending | -- | -- | -- |
| 08/15/2025 08/15/25 | For Sale | $674,950 | -- | $293 / Sq Ft |
We collect this data history from publicly available records. To have your information removed, we recommend requesting removal directly through your county’s website.
| Year | Tax Paid | Tax Assessment Tax Assessment Total Assessment is a certain percentage of the fair market value that is determined by local assessors to be the total taxable value of land and additions on the property. | Land | Improvement |
|---|---|---|---|---|
| 2025 | $7,191 | $586,660 | $206,000 | $380,660 |
| 2024 | $7,191 | $620,680 | $206,000 | $414,680 |
| 2023 | $6,458 | $572,220 | $186,000 | $386,220 |
| 2022 | $6,293 | $550,340 | $186,000 | $364,340 |
| 2021 | $6,118 | $521,350 | $173,000 | $348,350 |
| 2020 | $6,156 | $520,170 | $173,000 | $347,170 |
| 2019 | $5,871 | $496,030 | $153,000 | $343,030 |
| 2018 | $5,530 | $480,880 | $153,000 | $327,880 |
| 2017 | $5,254 | $452,550 | $146,000 | $306,550 |
| 2016 | $4,989 | $430,620 | $133,000 | $297,620 |
| 2015 | $4,700 | $421,170 | $133,000 | $288,170 |
| 2014 | $4,411 | $396,150 | $133,000 | $263,150 |
Seller's Agent in 2025
Kathleen Quintarelli
Weichert Corporate
(703) 862-8808
84 Total Sales
Buyer's Agent in 2025
Gary FitzGibbon
RE/MAX Gateway, LLC
(703) 963-8707
135 Total Sales
Source: Bright MLS
MLS Number: VAFX2253320
APN: 0781-17-0032
Disclaimer: Certain information contained herein is derived from information provided by parties other than Homes.com. All information provided is deemed reliable, but is not guaranteed to be accurate and should be independently verified.
The data relating to real estate for sale on this website appears in part through the BRIGHT Internet Data Exchange program, a voluntary cooperative exchange of property listing data between licensed real estate brokerage firms, and is provided by BRIGHT through a licensing agreement.
Listing information is from various brokers who participate in the Bright MLS IDX program and not all listings may be visible on the site.
The property information being provided on or through the website is for the personal, non-commercial use of consumers and such information may not be used for any purpose other than to identify prospective properties consumers may be interested in purchasing.
Some properties which appear for sale on the website may no longer be available because they are for instance, under contract, sold or are no longer being offered for sale.
Property information displayed is deemed reliable but is not guaranteed.
Copyright 2026 Bright MLS, Inc.
Ask me questions while you tour the home.