NOT LISTED FOR SALE

Estimated Value: $339,711

3 Beds
2.5 Baths
1,847 Sq Ft
$184/Sq Ft Est. Value

Sale Details

Date Sold: March 20, 2020

Last sale price $244,000 $132 Per Sq Ft

Est. 39% increase in value since last sale

Current estimated payment $2,065 / mo

26 Days on Market

Highlights

  • Fitness Center
  • Traditional Architecture
  • Community Pool
  • Home Energy Rating Service (HERS) Rated Property
  • High Ceiling
  • Front Porch

About This Home

As of March 2020

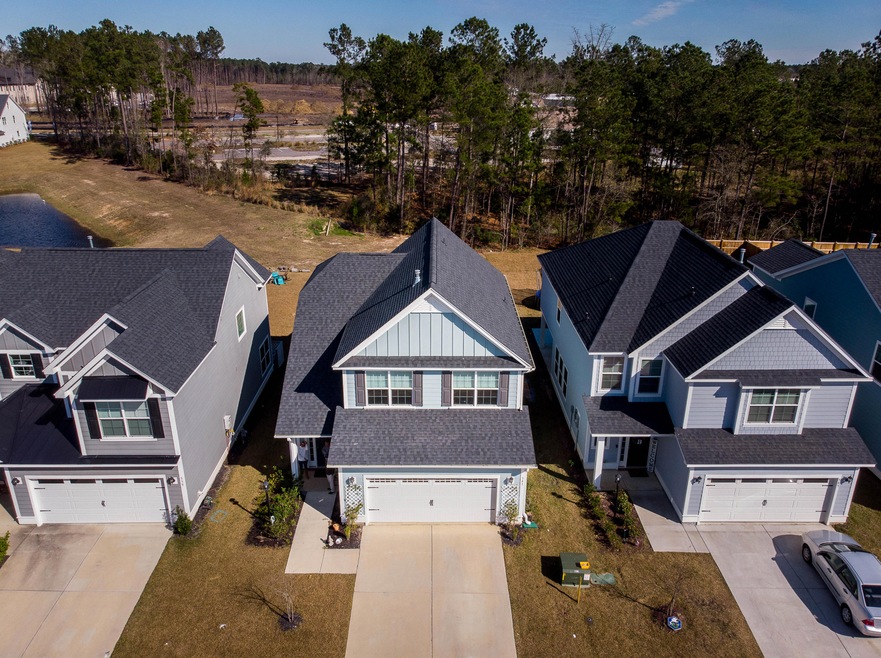
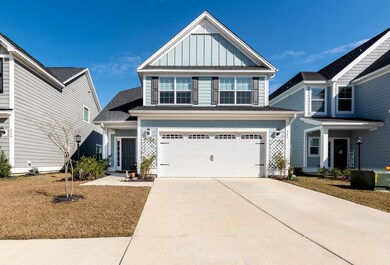
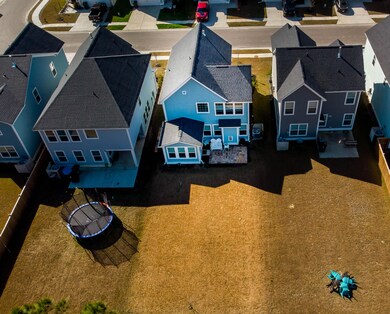
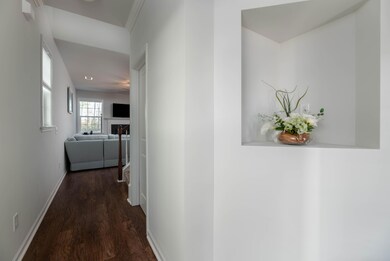

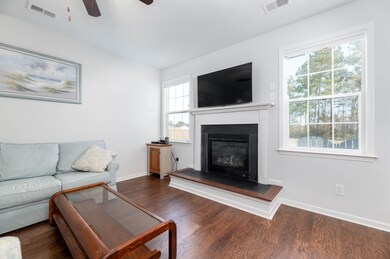
Why wait for new construction when you can move into this home built in 2018 with over $25,000 in upgrades!! This meticulously maintained home features three bedrooms, 2 1/2 baths, backs up to HOA woods and you can walk to the elementary school, pool/fitness center and lake. Upgrades in every area of the home. Some of the upgrades include: 12x12 sunroom, stacked slate backsplash, gas fireplace, raised hearth, smurf closet for extra storage, tray ceiling in the master, whirlpool tub in the master, double oven, double french door refrigerator, leaders and gutters, upgraded carpet, double vanity in 2nd bath, outdoor gas hookup for your grill, custom window treatments and more. Also includes a tankless water heater and (2) year old washer and dryer. You don't want to miss this one! Schedule your showing today!

Last Agent to Sell the Property

Carrie Hobbs

Coldwell Banker Realty License #96572 Listed on: 01/22/2020

Coldwell Banker Realty

Last Buyer's Agent

Darryl Robinson

Elite Palmetto Real Estate License #81213

Create a Home Valuation Report for This Property
The Home Valuation Report is an in-depth analysis detailing your home's value as well as a comparison with similar homes in the area

Home Details

Home Type

  • Single Family

Year Built

  • Built in 2018

Lot Details

  • 5,227 Sq Ft Lot
  • Irrigation

HOA Fees

  • $39 Monthly HOA Fees

Parking

  • 2 Car Garage
  • Garage Door Opener

Home Design

  • Traditional Architecture
  • Slab Foundation
  • Architectural Shingle Roof
  • Cement Siding

Interior Spaces

  • 1,847 Sq Ft Home
  • 2-Story Property
  • Tray Ceiling
  • Smooth Ceilings
  • High Ceiling
  • Ceiling Fan
  • Gas Log Fireplace
  • Window Treatments
  • Entrance Foyer
  • Family Room with Fireplace
  • Laminate Flooring

Kitchen

  • Eat-In Kitchen
  • Dishwasher
  • Kitchen Island

Bedrooms and Bathrooms

  • 3 Bedrooms
  • Walk-In Closet
  • Garden Bath

Laundry

  • Laundry Room
  • Dryer
  • Washer

Eco-Friendly Details

  • Home Energy Rating Service (HERS) Rated Property

Outdoor Features

  • Patio
  • Front Porch

Schools

  • Foxbank Elementary School
  • Berkeley Middle School
  • Berkeley High School

Utilities

  • Cooling Available
  • Heating Available
  • Tankless Water Heater

Listing and Financial Details

  • Home warranty included in the sale of the property

Community Details

Overview

  • Foxbank Plantation Subdivision

Recreation

  • Fitness Center
  • Community Pool
  • Park
  • Trails

Home Details

Home Type

Single Family

Year Built

Built in 2018

Lot Details

5,227 Sq Ft Lot

HOA Fees

$39 per month

Parking

2

Listing Details

  • Prop. Type: Residential
  • Architectural Style: Traditional
  • Year Built: 2018
  • Property Sub Type: Single Family Detached
  • Lot Size Acres: 0.12
  • Ownership: Fee Simple
  • Subdivision Name: Foxbank Plantation
  • Directions: Highway 52 Towards Moncks Corner. Left Onto Foxbank Plantation Blvd, Then Left Onto Alderly Drive. 541 Is On The Left.
  • Carport Y N: No
  • Garage Yn: Yes
  • Unit Levels: Two
  • New Construction: No
  • Property Attached Yn: No
  • Building Stories: 2
  • Special Features: None
  • Stories: 2

Interior Features

  • Appliances: Dishwasher, Dryer, Refrigerator, Washer, Tankless Water Heater
  • Full Bathrooms: 2
  • Half Bathrooms: 1
  • Total Bedrooms: 3
  • Fireplace Features: Family Room, Gas Log, One
  • Fireplaces: 1
  • Fireplace: Yes
  • Flooring: Laminate
  • Interior Amenities: Ceiling - Smooth, Tray Ceiling(s), High Ceilings, Garden Tub/Shower, Kitchen Island, Walk-In Closet(s), Ceiling Fan(s), Eat-in Kitchen, Family, Entrance Foyer, Pantry
  • Window Features: Window Treatments, Window Treatments - Some
  • Master Bedroom Features: Ceiling Fan(s), Garden Tub/Shower, Walk-In Closet(s)
  • Master Bedroom Master Bedroom Level: Upper

Exterior Features

  • Roof: Architectural
  • Home Warranty: Yes
  • Construction Type: Cement Plank
  • Exterior Features: Lawn Irrigation
  • Foundation Details: Slab
  • Patio And Porch Features: Patio, Front Porch
  • Property Condition: Pre-Owned

Garage/Parking

  • Covered Parking Spaces: 2
  • Garage Spaces: 2
  • Open Parking: No
  • Parking Features: 2 Car Garage, Garage Door Opener
  • Total Parking Spaces: 2

Utilities

  • Laundry Features: Laundry Room
  • Cooling Y N: Yes
  • Heating Yn: Yes
  • Sewer: Public Sewer
  • Utilities: BCW & SA, Berkeley Elect Co-Op, Dominion Energy
  • Water Source: Public

Condo/Co-op/Association

  • Community Features: Fitness Center, Park, Pool, Trash, Walk/Jog Trails
  • Association Fee: 470
  • Association Fee Frequency: Annually
  • Association: Yes

Schools

  • Elementary School: Foxbank
  • High School: Berkeley
  • Middle Or Junior School: Berkeley

Lot Info

  • Lot Size Sq Ft: 5227.2
  • ResoLotSizeUnits: Acres

Green Features

  • Green Building Verification Type: HERS Index Score

Multi Family

Ownership History

We collect this data history from publicly available records. To have your information removed, we recommend requesting removal directly through your county’s website.

Date Name Owned For Owner Type

Purchase Details

Listed on
Jan 22, 2020
Closed on
Mar 20, 2020
Sold by
Bought by
Seller's Agent
Carrie Hobbs
Coldwell Banker Realty
Buyer's Agent
Darryl Robinson
Elite Palmetto Real Estate
List Price
$244,000
Sold Price
$244,000
Current Estimated Value
$339,711

Home Financials for this Owner

Home Financials are based on the most recent Mortgage that was taken out on this home.
Estimated Appreciation
$95,711
Avg. Annual Appreciation
5.28%
Original Mortgage
$239,580
Outstanding Balance
$208,021
Interest Rate
3.5%
Mortgage Type
FHA
Estimated Equity
$131,690

Purchase Details

Listed on
Oct 21, 2017
Closed on
Mar 22, 2018
Sold by
Bought by
Seller's Agent
Nicole Amerson
DFH Realty Georgia, LLC
Buyer's Agent
Misty Elles
DFH Realty Georgia, LLC
List Price
$237,794
Sold Price
$237,794

Home Financials for this Owner

Home Financials are based on the most recent Mortgage that was taken out on this home.
Avg. Annual Appreciation
1.30%
Original Mortgage
$62,794
Interest Rate
4.32%
Mortgage Type
New Conventional

Purchase Details

Closed on
Dec 6, 2017
Sold by
Bought by

Home Financials for this Owner

Home Financials are based on the most recent Mortgage that was taken out on this home.
Original Mortgage
$30,000,000
Interest Rate
3.9%
Mortgage Type
Construction
Source: Public Records

Purchase History

We collect this data history from publicly available records. To have your information removed, we recommend requesting removal directly through your county’s website.

Date Buyer Sale Price Title Company
$244,000 None Available
$237,794 None Available
$328,380 None Available
Source: Public Records

Mortgage History

We collect this data history from publicly available records. To have your information removed, we recommend requesting removal directly through your county’s website.

Date Status Borrower Loan Amount
Open $6,363
Open $239,580
Previous Owner $62,794
Previous Owner $30,000,000
Source: Public Records

Property History

We collect this data history from publicly available records. To have your information removed, we recommend requesting removal directly through your county’s website.

Date Event Price List to Sale Price per Sq Ft Prior Sale
03/20/2020 03/20/20 Sold $244,000 0.0% $132 / Sq Ft
02/19/2020 02/19/20 Pending -- -- --
01/22/2020 01/22/20 For Sale $244,000 +2.6% $132 / Sq Ft
03/22/2018 03/22/18 Sold $237,794 0.0% $129 / Sq Ft View Prior Sale
02/20/2018 02/20/18 Pending -- -- --
10/21/2017 10/21/17 For Sale $237,794 -- $129 / Sq Ft
Source: CHS Regional MLS

Tax History

We collect this data history from publicly available records. To have your information removed, we recommend requesting removal directly through your county’s website.

Year Tax Paid Tax Assessment Tax Assessment Total Assessment is a certain percentage of the fair market value that is determined by local assessors to be the total taxable value of land and additions on the property. Land Improvement
2026 $1,946 $280,025 $65,816 $214,209
2025 $1,946 $11,201 $2,633 $8,568
2024 $1,838 $11,201 $2,633 $8,568
2023 $1,838 $11,201 $2,633 $8,568
2022 $1,762 $9,740 $2,200 $7,540
2021 $4,823 $9,520 $1,720 $7,800
2020 $1,730 $9,520 $1,720 $7,800
2019 $1,709 $9,520 $1,720 $7,800
2018 $959 $2,880 $2,880 $0
Source: Public Records

Agents Affiliated with this Home

  • Section Image
  • Section Image
  • Section Image
  • Section Image
See All Agents

Map

Source: CHS Regional MLS

MLS Number: 20001983

CHS Regional MLS

APN: 197-13-02-054

Your Personal Tour Guide

Ask me questions while you tour the home.