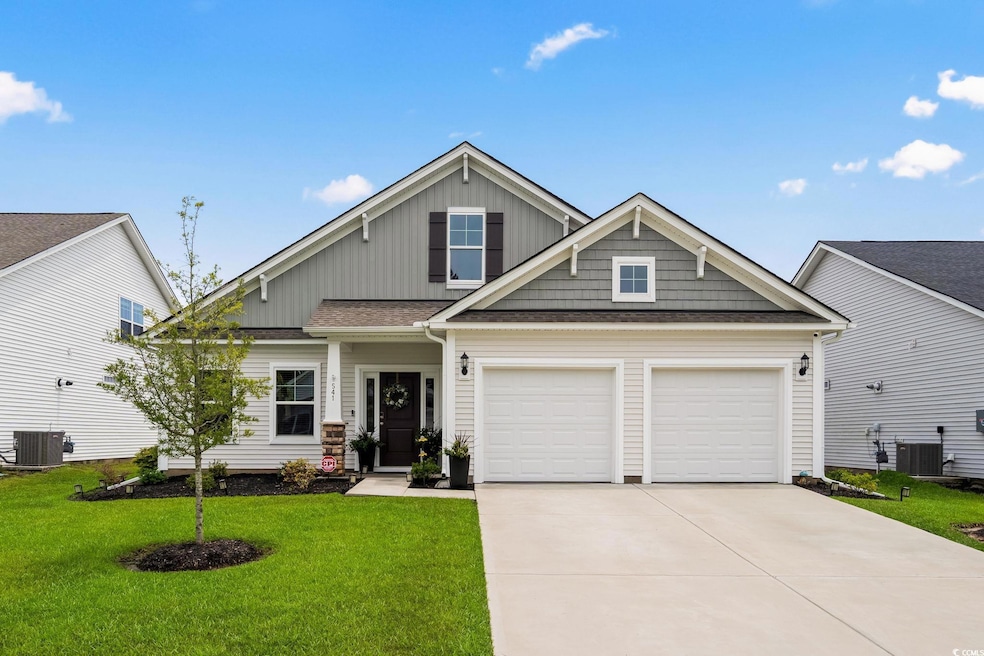
NOT LISTED FOR SALE
3 Beds
2 Baths
2,042 Sq Ft
7,841 Sq Ft Lot

Sale Details

Date Sold: April 2, 2026

Last sale price $427,000 $209 Per Sq Ft

93 Days on Market

Highlights

  • Clubhouse
  • Ranch Style House
  • Screened Porch
  • Burgess Elementary School Rated A-
  • Solid Surface Countertops
  • Community Pool

About This Home

As of April 2026

Everyday is a vacation in this home that is tucked away in the charming Arcadia neighborhood, this coastal cutie is your ticket to laid-back Myrtle Beach living. Just minutes from the ocean, shopping, dining, golf, and all the fun the Grand Strand has to offer—you’re truly in the heart of it all. Step inside and you’ll instantly fall in love with the beautiful flooring, airy open layout, and breezy coastal charm throughout. The gourmet kitchen is a dream with built-in oven and microwave, a gas cooktop, and plenty of space to whip up your favorites after a day in the sun. The large master suite feels like a private retreat, featuring a spacious walk-in shower and plenty of room to relax and recharge. Love to entertain? The outdoor screened patio with extended slab comes complete with a cozy fireplace—perfect for cool evenings, s’mores nights, or simply enjoying the Carolina sky. Add in a 2-car garage for all your beach gear, golf clubs, and storage needs, and you've got the perfect blend of function and fun. The current owners did the extra work - fenced in yard, gutters, and screened porch ready for move-in simplicity. And the community? Even better. Living in Arcadia means you’ll enjoy resort-style amenities including a sparkling community pool, a well-equipped fitness center, and scenic walking trails perfect for morning strolls or sunset unwinding. It’s the kind of neighborhood where every day feels like a getaway—but with all the comforts of home. 541 Fanciful Way isn’t just a place to live—it’s your own little slice of Myrtle Beach magic. Come see it for yourself and start living the beach life you’ve been dreaming of!

Last Agent to Sell the Property

Brad Emond

Keller Williams Innovate South License #100092 Listed on: 11/18/2025

Keller Williams Innovate South

Last Buyer's Agent

Michelle Harvey

Realty ONE Group Dockside License #125049

Realty ONE Group Dockside

Home Details

Home Type

  • Single Family

Year Built

  • Built in 2023

Lot Details

  • 7,841 Sq Ft Lot
  • Fenced
  • Irregular Lot
  • Sprinkler System

HOA Fees

  • $81 Monthly HOA Fees

Parking

  • 2 Car Attached Garage
  • Garage Door Opener

Home Design

  • Ranch Style House
  • Slab Foundation
  • Wood Frame Construction
  • Masonry Siding
  • Vinyl Siding

Interior Spaces

  • 2,042 Sq Ft Home
  • Beamed Ceilings
  • Ceiling Fan
  • Fireplace
  • Insulated Doors
  • Entrance Foyer
  • Formal Dining Room
  • Screened Porch
  • Fire and Smoke Detector

Kitchen

  • Breakfast Bar
  • Range
  • Microwave
  • Dishwasher
  • Stainless Steel Appliances
  • Solid Surface Countertops
  • Disposal

Flooring

  • Carpet
  • Tile
  • Luxury Vinyl Tile

Bedrooms and Bathrooms

  • 3 Bedrooms
  • Bathroom on Main Level
  • 2 Full Bathrooms

Laundry

  • Laundry Room
  • Washer and Dryer Hookup

Location

  • Outside City Limits

Schools

  • Forestbrook Elementary School
  • Forestbrook Middle School
  • Socastee High School

Utilities

  • Forced Air Heating and Cooling System
  • Cooling System Powered By Gas
  • Heating System Uses Gas
  • Underground Utilities
  • Tankless Water Heater
  • Gas Water Heater
  • Cable TV Available

Listing and Financial Details

  • Long Term Rental Allowed

Community Details

Overview

  • Association fees include electric common, trash pickup, manager, common maint/repair
  • Built by Mungo Homes
  • The community has rules related to fencing, allowable golf cart usage in the community

Amenities

  • Clubhouse

Recreation

  • Community Pool

Home Details

Home Type

Single Family

Year Built

Built in 2023

Lot Details

7,841 Sq Ft Lot

HOA Fees

$81 per month

Parking

4

Listing Details

  • Lot Description: Irregular
  • Amenities Available: Home Owners Assoc. Fees, Restrictions, Clubhouse/Rec/Facilities, Pool - Outdoor Community, Long Term Rental Allowed, Owner Allowed Motorcycle, Owner Allowed Golf Cart, Owner Allowed Pet
  • Estimated Year Built: 2023
  • Class: Residential
  • Construction Status: Resale
  • Family Rm Great Rm: Ceiling Fan
  • Floor Cover: Tile, Carpeting, Luxury Vinyl Plank/Tile
  • HOA Fee Frequency: Monthly
  • Heating And Cooling: Central Heat, Forced Air, Central Air, Electric, Gas
  • Monthly HOA as Calculated: 81
  • HOA Management Company: Kathy Evans- AAM,LLC- 843.945.7012
  • Lvt Date: 11/18/2025
  • Style: Ranch
  • Type Of Parking: Attached 2-Car
  • Total Heated Sq Ft: 2042
  • Geo Subdivision: SC
  • Section Subdivision: Arcadia
  • Special Features: None
  • Property Sub Type: Detached
  • Year Built: 2023

Interior Features

  • Interior Amenities: Garage Door Opener, Smoke Detector, Wshr/Dryer Connection
  • Other Rooms: 1st Floor Bedrooms, 1st Floor Baths, Foyer, Laundry/Utility, Screened Porch
  • Kitchen Type: Range, Dishwasher, Garbage Disposal, Microwave, Breakfast Bar, Pantry, Stainless Steel Apps., Solid Surface Countertops
  • Bedrooms: 3
  • Dining Room Type: Formal, Beam Ceiling
  • Formal Dining: Yes
  • Full Bathrooms: 2
  • Levels: Single Level
  • Total Sq Ft: 2739
  • Bathroom Features:Shared Primary Bath: Double Sink, Shower, Vanity

Exterior Features

  • Exterior Features: Front Porch, Rear Porch, Fencing, Lawn Sprinkler, Insulated Doors/Windows
  • Exterior Finish: Wood Frame, Masonry Accent, Vinyl Siding
  • Foundation: Slab
  • Number Of Acres: 0.18

Garage/Parking

  • Type: Detached

Utilities

  • Water Heater: Gas, Tankless
  • Utilities Available: Electricity, Natural Gas, Water Public, Sewer, Cable Tv, Underground Utilities

Condo/Co-op/Association

  • HOA Fee Includes: Electric Common, Trash Pickup, Manager, Common Maint/Repair

Lot Info

  • Lot Location: Outside City Limits
  • Zoning: Res

MLS Schools

  • Elementary School: Forestbrook Elementary School
  • HighSchool: Socastee High School
  • Middle School: Forestbrook Middle School

Matterport 3D Tour

Floorplan

Create a Home Valuation Report for This Property
The Home Valuation Report is an in-depth analysis detailing your home's value as well as a comparison with similar homes in the area

Home Values in the Area

Source: Public Records

Average Home Value in this Area


Source: Public Records

Property History

We collect this data history from publicly available records. To have your information removed, we recommend requesting removal directly through your county’s website.

Date Event Price List to Sale Price per Sq Ft
04/02/2026 04/02/26 Sold $427,000 -2.5% $209 / Sq Ft
01/06/2026 01/06/26 Price Changed $437,797 -1.6% $214 / Sq Ft
12/09/2025 12/09/25 Price Changed $444,797 -1.1% $218 / Sq Ft
11/18/2025 11/18/25 For Sale $449,797 -- $220 / Sq Ft
Source: Coastal Carolinas Association of REALTORS®

Agents Affiliated with this Home

  • Section Image
  • Section Image
See All Agents

Map

Source: Coastal Carolinas Association of REALTORS®

MLS Number: 2527740

Coastal Carolinas Association of REALTORS®
Your Personal Tour Guide

Ask me questions while you tour the home.