K
Seller's Agent in 2025
Karen Hardman
Santee Associates
(803) 974-9092
23 Total Sales
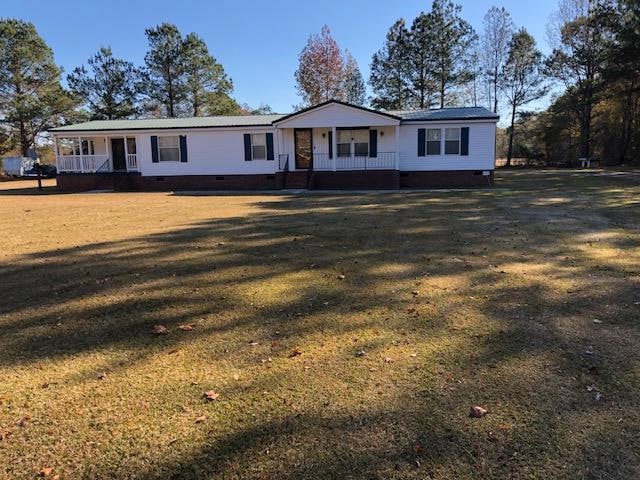


Enjoy the quiet countryside in this lovely de-titled double wide manufactured home on one acre of land. This 4 bedroom, 3 bath home features a large kitchen with stainless steel appliances, granite countertops, a large pantry and many cabinets for lots of storage. Double doors from the eat-in kitchen lead to the living room. Sliding glass doors from the family room lead to a porch that wraps around one end of the home. A metal roof was added in 2021 and a new HVAC unit was installed in 2024. Each room has lighted ceiling fans. There are 2 storage sheds and a double carport on the property. Home is conveniently located - near I-95, Vance, Holly Hill, & Lake Marion.
Last Agent to Sell the Property
Santee Associates Brokerage Phone: 8038543000 License #12697 Listed on: 11/26/2024
Last Buyer's Agent
Out Of Area Sales
OUT OF AREA SALES
We collect this data history from publicly available records. To have your information removed, we recommend requesting removal directly through your county’s website.
We collect this data history from publicly available records. To have your information removed, we recommend requesting removal directly through your county’s website.
| Date | Buyer | Sale Price | Title Company |
|---|---|---|---|
| $230,000 | None Listed On Document |
We collect this data history from publicly available records. To have your information removed, we recommend requesting removal directly through your county’s website.
| Date | Status | Borrower | Loan Amount |
|---|---|---|---|
| Open | $230,000 |
We collect this data history from publicly available records. To have your information removed, we recommend requesting removal directly through your county’s website.
| Date | Event | Price | List to Sale | Price per Sq Ft |
|---|---|---|---|---|
| 05/01/2025 05/01/25 | Sold | $230,000 | 0.0% | $96 / Sq Ft |
| 03/17/2025 03/17/25 | Pending | -- | -- | -- |
| 02/17/2025 02/17/25 | Price Changed | $230,000 | -8.0% | $96 / Sq Ft |
| 11/26/2024 11/26/24 | For Sale | $250,000 | -- | $105 / Sq Ft |
We collect this data history from publicly available records. To have your information removed, we recommend requesting removal directly through your county’s website.
| Year | Tax Paid | Tax Assessment Tax Assessment Total Assessment is a certain percentage of the fair market value that is determined by local assessors to be the total taxable value of land and additions on the property. | Land | Improvement |
|---|---|---|---|---|
| 2025 | $2,113 | $84,400 | $10,500 | $73,900 |
| 2024 | $2,142 | $5,060 | $630 | $4,430 |
| 2023 | $2,002 | $4,715 | $503 | $4,212 |
| 2022 | $0 | $4,715 | $503 | $4,212 |
| 2021 | $63 | $4,715 | $503 | $4,212 |
| 2020 | $63 | $0 | $0 | $0 |
| 2019 | $63 | $0 | $0 | $0 |
| 2018 | $64 | $0 | $0 | $0 |
| 2017 | $63 | $0 | $0 | $0 |
| 2016 | $62 | $0 | $0 | $0 |
| 2015 | $60 | $0 | $0 | $0 |
| 2014 | $60 | $503 | $503 | $0 |
| 2013 | -- | $0 | $0 | $0 |
K
Seller's Agent in 2025
Karen Hardman
Santee Associates
(803) 974-9092
23 Total Sales
O
Buyer's Agent in 2025
Out Of Area Sales
OUT OF AREA SALES
Source: Sumter Board of REALTORS®
MLS Number: 168235

Disclaimer: Certain information contained herein is derived from information provided by parties other than Homes.com. All information provided is deemed reliable, but is not guaranteed to be accurate and should be independently verified.
The data relating to real estate for sale on this web site comes in part from the Internet Data exchange (“IDX”) program of the Sumter Board of Realtors. IDX information is provided exclusively for consumers' personal, non-commercial use and may not be used for any purpose other than to identify prospective properties consumers may be interested in purchasing. Listings held by brokerage firms other than Ten-X are indicated by detailed information about them such as the name of the listing firms.
Information deemed reliable but not guaranteed.
Copyright© 2026 Sumter Board of Realtors. All Rights Reserved.
Ask me questions while you tour the home.