L
Landlord's Agent in 2018
Laura Rivera
Homesmart Connect LLC
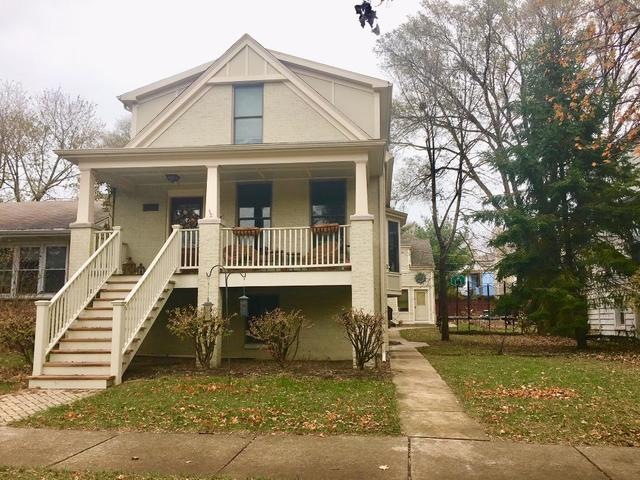


Move in ready! Available now! Beautiful, spacious 3 level rental that feels and functions as a single family home. Gorgeous hardwood floors throughout , fabulous fully equipped kitchen with beautiful cabinets & marble counter tops. 2 full bathrooms 1 half bath. Beautiful sun room, 3 generous sized bedrooms on 2nd level with spacious master bedroom & master bath. A forth bedroom in lower level. in unit laundry as well. Includes your own 2 car garage. Call today for a tour ! Available now!
Last Agent to Rent the Property
Laura Rivera
Homesmart Connect LLC Listed on: 11/21/2017

We collect this data history from publicly available records. To have your information removed, we recommend requesting removal directly through your county’s website.
We collect this data history from publicly available records. To have your information removed, we recommend requesting removal directly through your county’s website.
| Date | Buyer | Sale Price | Title Company |
|---|---|---|---|
| -- | Chicago Title Land Trust Co | ||
| -- | -- | ||
| $73,333 | -- |
We collect this data history from publicly available records. To have your information removed, we recommend requesting removal directly through your county’s website.
| Date | Status | Borrower | Loan Amount |
|---|---|---|---|
| Closed | $570,000 |
We collect this data history from publicly available records. To have your information removed, we recommend requesting removal directly through your county’s website.
| Date | Event | Price | List to Sale | Price per Sq Ft |
|---|---|---|---|---|
| 02/10/2018 02/10/18 | Rented | $2,975 | 0.0% | -- |
| 11/21/2017 11/21/17 | For Rent | $2,975 | -- | -- |
We collect this data history from publicly available records. To have your information removed, we recommend requesting removal directly through your county’s website.
| Year | Tax Paid | Tax Assessment Tax Assessment Total Assessment is a certain percentage of the fair market value that is determined by local assessors to be the total taxable value of land and additions on the property. | Land | Improvement |
|---|---|---|---|---|
| 2025 | $16,325 | $68,979 | $12,188 | $56,791 |
| 2024 | $16,325 | $69,872 | $10,313 | $59,559 |
| 2023 | $15,636 | $69,872 | $10,313 | $59,559 |
| 2022 | $15,636 | $69,872 | $10,313 | $59,559 |
| 2021 | $12,108 | $48,350 | $7,500 | $40,850 |
| 2020 | $12,826 | $51,449 | $7,500 | $43,949 |
| 2019 | $14,929 | $66,326 | $7,500 | $58,826 |
| 2018 | $10,078 | $39,738 | $6,250 | $33,488 |
| 2017 | $9,829 | $39,738 | $6,250 | $33,488 |
| 2016 | $9,546 | $39,738 | $6,250 | $33,488 |
| 2015 | $8,239 | $32,921 | $5,156 | $27,765 |
| 2014 | $8,175 | $32,921 | $5,156 | $27,765 |
| 2013 | $7,970 | $32,921 | $5,156 | $27,765 |
L
Landlord's Agent in 2018
Laura Rivera
Homesmart Connect LLC
Tenant's Agent in 2018
Howard Andron
Mark Allen Realty ERA Powered
(773) 972-5333
41 Total Sales
Source: Midwest Real Estate Data (MRED)
MLS Number: MRD09805528
APN: 10-24-423-017
Disclaimer: Certain information contained herein is derived from information provided by parties other than Homes.com. All information provided is deemed reliable, but is not guaranteed to be accurate and should be independently verified.
All data is obtained from various sources and may not have been verified by broker or MLS GRID. Supplied Open House Information is subject to change without notice. All information should be independently reviewed and verified for accuracy. Properties may or may not be listed by the office/agent presenting the information. Some IDX listings have been excluded from this website.
Listings courtesy of Midwest Real Estate Data (MRED) as distributed by MLS GRID.
Based on information submitted to the MLS GRID
Ask me questions while you tour the home.