
Diane Thorson
WILLIAM PITT SOTHEBY'S - GT BARRINGTON
(857) 520-9093
70 Total Sales
24 in Pittsfield
$118K - $945K Price Range
Estimated Value: $353,790
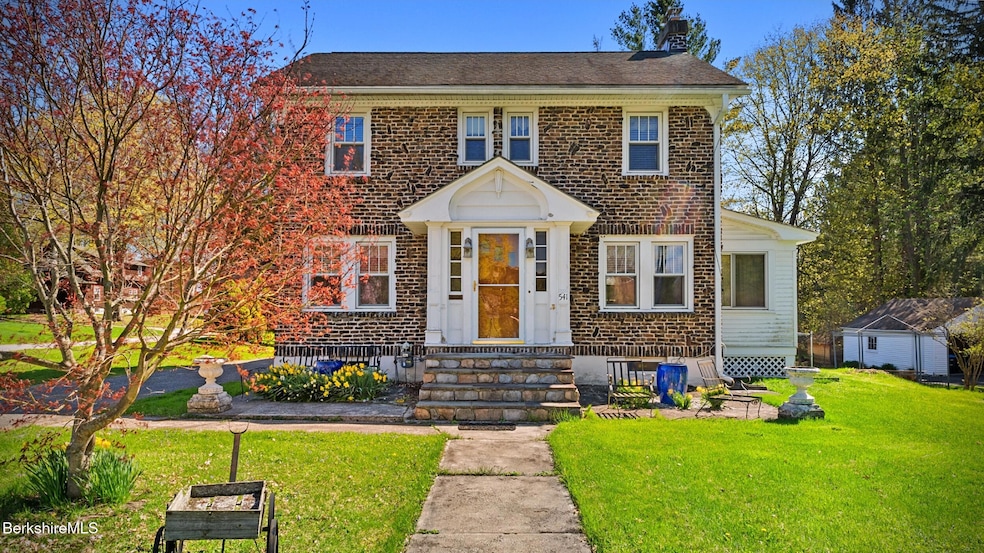
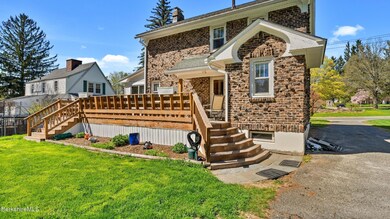
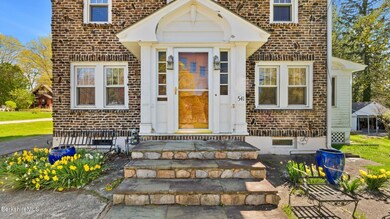
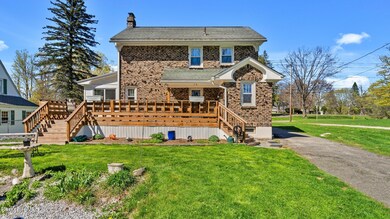
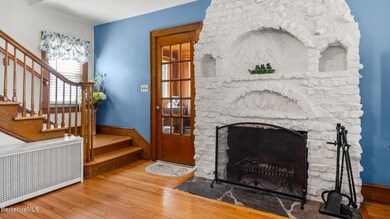
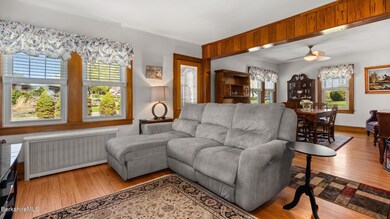
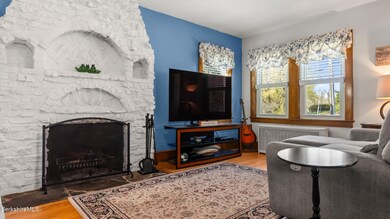
Beautifully maintained reclaimed brick Colonial with 3 beds and 2 baths. This spacious home has gleaming hardwood floors, a stylish cypress wall in the dining room, triple pane windows throughout, updated electric, a four season sun room and a full basement just waiting to be finished with a completed 3/4 bathroom. Outside features include: an attractive expansive deck, new gutters and sewer line, a partially fenced in backyard and a detached brick garage with electricity along with a large shed in the backyard. Call for your showing of this distinctive home today!
Last Agent to Sell the Property
NOCHER REALTY Brokerage Phone: 413-442-0200 License #9585584 Listed on: 05/01/2025
We collect this data history from publicly available records. To have your information removed, we recommend requesting removal directly through your county’s website.
Diane Thorson
WILLIAM PITT SOTHEBY'S - GT BARRINGTON
(857) 520-9093
70 Total Sales
24 in Pittsfield
$118K - $945K Price Range
Sheryl Morehouse
BISHOP WEST REAL ESTATE
(413) 666-1925
25 Total Sales
2 in Pittsfield
$221K - $351K Price Range
Lisa Darragh
Brick & Mortar Northhampton
(413) 233-4004
69 Total Sales
3 in Pittsfield
$216K - $248K Price Range
AB
Allen Bassen
BERKSHIRE HOMES AND CONDOS
(413) 414-4432
18 Total Sales
2 in Pittsfield
$200K - $1.1M Price Range
Nick Geranios
William Pitt Sotheby's International Realty
(413) 591-7130
106 Total Sales
67 in Pittsfield
$25K - $945K Price Range
Selina Lamb
BIRCH PROPERTIES
(413) 344-2689
78 Total Sales
9 in Pittsfield
$271K - $1.5M Price Range
We collect this data history from publicly available records. To have your information removed, we recommend requesting removal directly through your county’s website.
| Date | Buyer | Sale Price | Title Company |
|---|---|---|---|
| $358,500 | -- | ||
| $154,000 | -- | ||
| $160,000 | -- |
We collect this data history from publicly available records. To have your information removed, we recommend requesting removal directly through your county’s website.
| Date | Status | Borrower | Loan Amount |
|---|---|---|---|
| Open | $347,745 | ||
| Previous Owner | $146,300 |
We collect this data history from publicly available records. To have your information removed, we recommend requesting removal directly through your county’s website.
| Date | Event | Price | List to Sale | Price per Sq Ft | Prior Sale |
|---|---|---|---|---|---|
| 07/10/2025 07/10/25 | Sold | $358,500 | -2.8% | $255 / Sq Ft | |
| 06/02/2025 06/02/25 | Pending | -- | -- | -- | |
| 05/01/2025 05/01/25 | For Sale | $369,000 | +139.6% | $262 / Sq Ft | |
| 02/20/2015 02/20/15 | Sold | $154,000 | -14.4% | $109 / Sq Ft | View Prior Sale |
| 01/05/2015 01/05/15 | Pending | -- | -- | -- | |
| 05/15/2014 05/15/14 | For Sale | $179,900 | -- | $128 / Sq Ft |
We collect this data history from publicly available records. To have your information removed, we recommend requesting removal directly through your county’s website.
| Year | Tax Paid | Tax Assessment Tax Assessment Total Assessment is a certain percentage of the fair market value that is determined by local assessors to be the total taxable value of land and additions on the property. | Land | Improvement |
|---|---|---|---|---|
| 2025 | $4,349 | $242,400 | $61,100 | $181,300 |
| 2024 | $4,140 | $224,400 | $61,100 | $163,300 |
| 2023 | $3,756 | $205,000 | $53,100 | $151,900 |
| 2022 | $3,528 | $190,100 | $58,600 | $131,500 |
| 2021 | $3,176 | $165,000 | $58,600 | $106,400 |
| 2020 | $3,430 | $174,000 | $71,100 | $102,900 |
| 2019 | $3,183 | $163,900 | $66,100 | $97,800 |
| 2018 | $3,212 | $160,500 | $66,100 | $94,400 |
| 2017 | $3,184 | $162,200 | $71,100 | $91,100 |
| 2016 | $2,938 | $156,600 | $71,100 | $85,500 |
| 2015 | $2,828 | $156,600 | $71,100 | $85,500 |
Seller's Agent in 2025
Timothy Johnson
NOCHER REALTY
(413) 841-5167
117 Total Sales
Buyer's Agent in 2025
Jessica Rizzo
Lamacchia Realty, Inc. - Dalton
(413) 212-2236
263 Total Sales
Seller's Agent in 2015
Andrew Perenick
Lamacchia Realty, Inc. - Dalton
(413) 822-6374
4 Total Sales
D
Buyer's Agent in 2015
Darcy Reid
BERKSHIRE REAL ESTATE
Source: Berkshire County Board of REALTORS®
MLS Number: 246203
APN: PITT-000008F-000005-000028
Disclaimer: Certain information contained herein is derived from information provided by parties other than Homes.com. All information provided is deemed reliable, but is not guaranteed to be accurate and should be independently verified.
IDX information is provided exclusively for consumers' personal, non-commercial use, that it may not be used for any purpose other than to identify prospective properties consumers may be interested in purchasing. Information deemed to be reliable but not guaranteed.
The data relating to real estate for sale on this website comes from Berkshire County Board of Realtors and the Broker Reciprocity Program.
Copyright 2026 Berkshire County Board of Realtors. All rights reserved.
Ask me questions while you tour the home.