
Seller's Agent in 2025
Susan Schreiber
Keller Williams Platinum Prtnr
(816) 694-6780
6 in this area
99 Total Sales


Estimated Value: $303,000 - $359,000
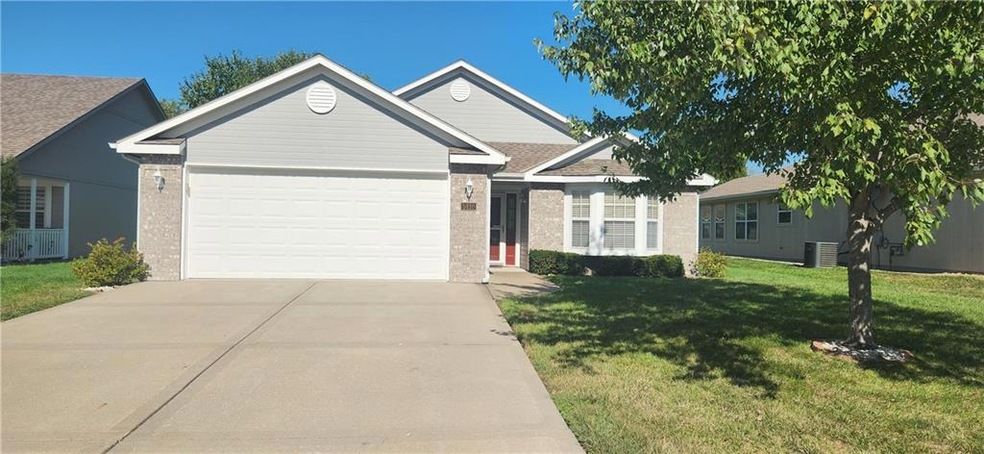
Fabulous Maintenance Free Living! This move-in ready home features a spacious kitchen with all appliances included, a large eat-in area opening to a covered patio with a pergola draped in Wisteria and Bittersweet vines—perfect for entertaining & relaxing outdoors. Plenty of space, including 4 ft. deep expanded garage that offers extra space for a work shop area or storage. Enjoy newer carpet, air purifier on HVAC, added attic insulation for low utility bills year round, and a fantastic location close to shopping, restaurants, and highway access. Plus, the scenic Little Blue walking trail is conveniently located nearby—just steps from your front door! Schedule to see today...
Last Agent to Sell the Property
Keller Williams Platinum Prtnr Brokerage Phone: 816-694-6780 License #2006025593 Listed on: 09/26/2025
We collect this data history from publicly available records. To have your information removed, we recommend requesting removal directly through your county’s website.
We collect this data history from publicly available records. To have your information removed, we recommend requesting removal directly through your county’s website.
| Date | Buyer | Sale Price | Title Company |
|---|---|---|---|
| $300,000 | Security 1St Title | ||
| -- | Kansas City Title Inc | ||
| -- | First American Title |
We collect this data history from publicly available records. To have your information removed, we recommend requesting removal directly through your county’s website.
| Date | Status | Borrower | Loan Amount |
|---|---|---|---|
| Open | $50,000 | ||
| Previous Owner | $32,000 |
We collect this data history from publicly available records. To have your information removed, we recommend requesting removal directly through your county’s website.
| Date | Event | Price | List to Sale | Price per Sq Ft |
|---|---|---|---|---|
| 11/07/2025 11/07/25 | Sold | -- | -- | -- |
| 10/12/2025 10/12/25 | Pending | -- | -- | -- |
| 09/26/2025 09/26/25 | For Sale | $305,000 | -- | $216 / Sq Ft |
We collect this data history from publicly available records. To have your information removed, we recommend requesting removal directly through your county’s website.
| Year | Tax Paid | Tax Assessment Tax Assessment Total Assessment is a certain percentage of the fair market value that is determined by local assessors to be the total taxable value of land and additions on the property. | Land | Improvement |
|---|---|---|---|---|
| 2025 | $2,588 | $42,957 | $5,274 | $37,683 |
| 2024 | $2,529 | $37,354 | $2,985 | $34,369 |
| 2023 | $2,529 | $37,354 | $5,628 | $31,726 |
| 2022 | $2,751 | $37,240 | $3,050 | $34,190 |
| 2021 | $2,750 | $37,240 | $3,050 | $34,190 |
| 2020 | $2,475 | $32,571 | $3,050 | $29,521 |
| 2019 | $2,435 | $32,571 | $3,050 | $29,521 |
| 2018 | $2,437 | $31,114 | $4,700 | $26,414 |
| 2017 | $2,437 | $31,114 | $4,700 | $26,414 |
| 2016 | $2,324 | $29,375 | $1,957 | $27,418 |
| 2014 | $2,207 | $28,519 | $1,900 | $26,619 |
Seller's Agent in 2025
Susan Schreiber
Keller Williams Platinum Prtnr
(816) 694-6780
6 in this area
99 Total Sales
Buyer's Agent in 2025
Sandra Paxton
Keller Williams Southland
(816) 824-2434
1 in this area
100 Total Sales
Source: Heartland MLS
MLS Number: 2577096
APN: 34-920-24-18-00-0-00-000
Disclaimer: Certain information contained herein is derived from information provided by parties other than Homes.com. All information provided is deemed reliable, but is not guaranteed to be accurate and should be independently verified.
All data is obtained from various sources and may not have been verified by broker or MLS GRID. Supplied Open House Information is subject to change without notice. All information should be independently reviewed and verified for accuracy. Properties may or may not be listed by the office/agent presenting the information. Some IDX listings have been excluded from this website. Prices displayed on all Sold listings are the Last Known Listing Price and may not be the actual selling price.
Listings courtesy of Heartland MLS as distributed by MLS GRID.
Based on information submitted to the MLS GRID
Listing Information presented by local MLS brokerage: TEN-X, INC., local REALTOR®- Arlene Richardson - (888) 952-6393
Ask me questions while you tour the home.