
Sandy Baker
KW Realty Livingston
(810) 819-2676
88 Total Sales
4 in Grand Blanc Township
$207K - $375K Price Range
Estimated Value: $129,459
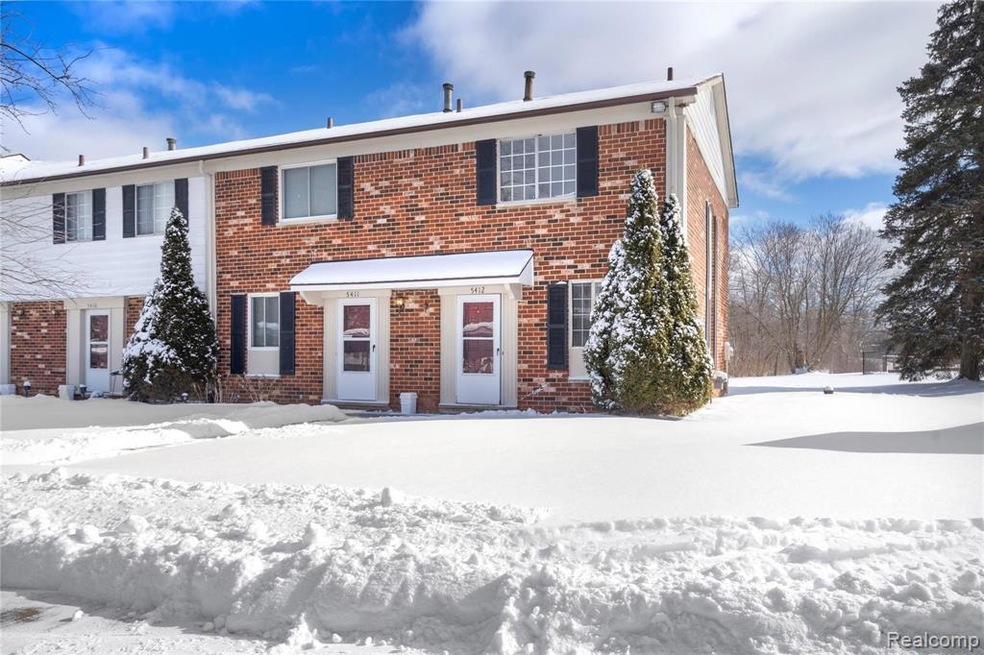
Coming soon! Quit overpaying to rent, pay less to own this recently updated End Unit Condo in Grand Blanc Twp. This home is clean and move in ready, with immediate occupancy! Home features a cozy living room with fresh paint and new carpet that opens up to a patio with peaceful views of large serene wooded backyard. Tile in Kitchen and Bathrooms. Covered parking with 2 carport space for ample parking, close to shopping, freeways, and restaurants all this with Award Winning Grand Blanc Schools! Recent updates include newer roof and hot water heater. Low HOA fees include trash removal, water, insurance, ground maintenance and snow removal. Schedule your private showing today!
Last Agent to Sell the Property
Full Circle Real Estate Group LLC License #6501432973 Listed on: 02/24/2022
We collect this data history from publicly available records. To have your information removed, we recommend requesting removal directly through your county’s website.
Sandy Baker
KW Realty Livingston
(810) 819-2676
88 Total Sales
4 in Grand Blanc Township
$207K - $375K Price Range
Johnathan Dugan
EXP Realty - Fenton
(947) 210-6523
71 Total Sales
3 in Grand Blanc Township
$183K - $345K Price Range
Barry Tiemann
Berkshire Hathaway HomeServices Michigan Real Esta
(810) 666-6354
20 Total Sales
3 in Grand Blanc Township
$242K - $392K Price Range
Polly Ballmer
Berkshire Hathaway HS MI R E Grand Blanc
(810) 213-2431
32 Total Sales
11 in Grand Blanc Township
$160K - $360K Price Range
Tamar Pleasant-Swain
Keller Williams First
(810) 666-6968
21 Total Sales
1 in Grand Blanc Township
$407,000 Price
Kimber Mayo McConnell
Epique Realty
(313) 631-4847
26 Total Sales
5 in Grand Blanc Township
$152K - $316K Price Range
We collect this data history from publicly available records. To have your information removed, we recommend requesting removal directly through your county’s website.
| Date | Buyer | Sale Price | Title Company |
|---|---|---|---|
| $80,000 | None Listed On Document | ||
| $55,000 | Title Source Inc | ||
| -- | Commonwealth Title |
We collect this data history from publicly available records. To have your information removed, we recommend requesting removal directly through your county’s website.
| Date | Status | Borrower | Loan Amount |
|---|---|---|---|
| Open | $64,000 |
We collect this data history from publicly available records. To have your information removed, we recommend requesting removal directly through your county’s website.
| Date | Event | Price | List to Sale | Price per Sq Ft |
|---|---|---|---|---|
| 04/08/2022 04/08/22 | Sold | $80,000 | +0.1% | $89 / Sq Ft |
| 03/09/2022 03/09/22 | Pending | -- | -- | -- |
| 02/24/2022 02/24/22 | For Sale | $79,900 | 0.0% | $89 / Sq Ft |
| 12/10/2018 12/10/18 | Rented | $750 | 0.0% | -- |
| 12/07/2018 12/07/18 | Under Contract | -- | -- | -- |
| 08/30/2018 08/30/18 | For Rent | $750 | -- | -- |
We collect this data history from publicly available records. To have your information removed, we recommend requesting removal directly through your county’s website.
| Year | Tax Paid | Tax Assessment Tax Assessment Total Assessment is a certain percentage of the fair market value that is determined by local assessors to be the total taxable value of land and additions on the property. | Land | Improvement |
|---|---|---|---|---|
| 2025 | $785 | $74,200 | $0 | $0 |
| 2024 | $764 | $68,400 | $0 | $0 |
| 2023 | $729 | $29,000 | $0 | $0 |
| 2022 | $619 | $19,000 | $0 | $0 |
| 2021 | $810 | $18,800 | $0 | $0 |
| 2020 | $493 | $19,100 | $0 | $0 |
| 2019 | $486 | $18,200 | $0 | $0 |
| 2018 | $746 | $11,900 | $0 | $0 |
| 2017 | $723 | $12,100 | $0 | $0 |
| 2016 | $599 | $11,600 | $0 | $0 |
| 2015 | $584 | $11,500 | $0 | $0 |
| 2012 | -- | $10,000 | $10,000 | $0 |
Seller's Agent in 2022
Rieley Gray
Full Circle Real Estate Group LLC
(810) 701-8749
67 Total Sales
Buyer's Agent in 2022
Coti Brown
EXP Realty LLC
(319) 329-6562
173 Total Sales
Seller's Agent in 2018
Renu Mirchandani
Berkshire Hathaway HomeServices Michigan Real Est
(810) 516-6049
76 Total Sales
Source: Realcomp
MLS Number: 2220010879
APN: 12-06-601-012
Disclaimer: Certain information contained herein is derived from information provided by parties other than Homes.com. All information provided is deemed reliable, but is not guaranteed to be accurate and should be independently verified.
IDX provided courtesy of Realcomp II Ltd. via Ten-X and MLS
Copyright 2026 Realcomp II Ltd. Shareholders
IDX information is provided exclusively for consumers' personal, noncommercial use and may not be used for any purpose other than to identify prospective properties consumers may be interested in purchasing. The accuracy of all information, regardless of source, is not guaranteed or warranted. All information should be independently verified.
Listing Information presented by local MLS brokerage: Ten-X, local REALTOR®- Arlene Richardson - (888)-952-6393
Ask me questions while you tour the home.