OH
Seller's Agent in 2023
Opal Hendricks
HENDRICKS REALTY SERVICE, INC
(850) 477-8579
5 Total Sales


Estimated Value: $228,000 - $348,000
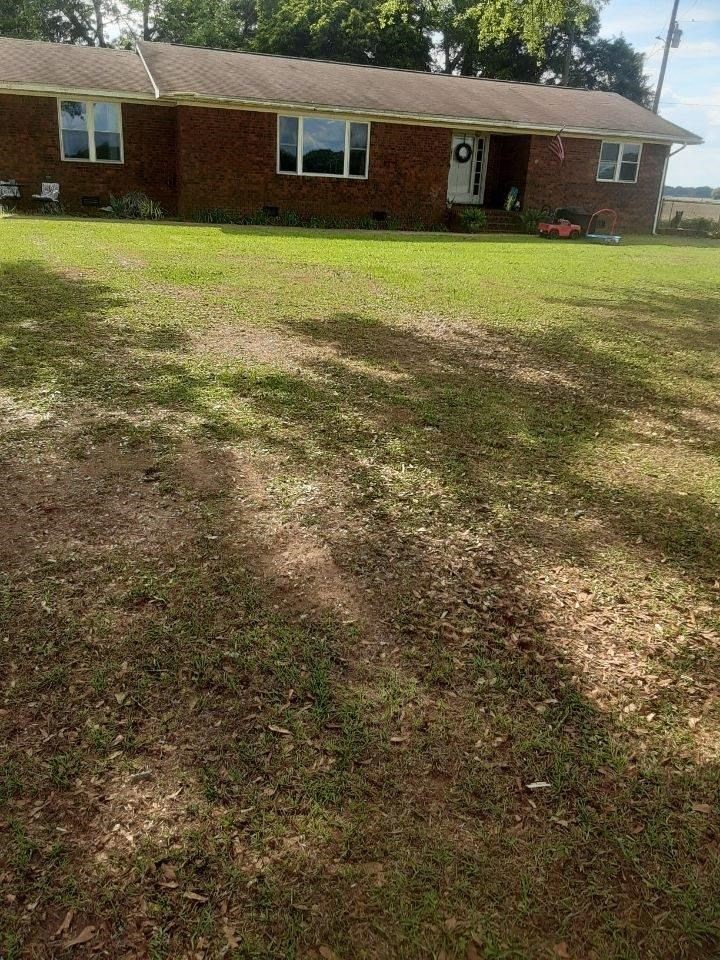
.Attractive 3 BR, 2BA Brick on lovely 2 acre lot plus a 1BR 1Ba with Kitchen Mother-In-Law Suite Windows, heating and cooling unit replaced latter part of 2022. New paint thru out.
We collect this data history from publicly available records. To have your information removed, we recommend requesting removal directly through your county’s website.
We collect this data history from publicly available records. To have your information removed, we recommend requesting removal directly through your county’s website.
| Date | Buyer | Sale Price | Title Company |
|---|---|---|---|
| $232,000 | Guarantee Title | ||
| Claunch Jesse R | $100,000 | West Fl Title Co Milton Inc |
We collect this data history from publicly available records. To have your information removed, we recommend requesting removal directly through your county’s website.
| Date | Status | Borrower | Loan Amount |
|---|---|---|---|
| Open | $222,000 | ||
| Closed | Garner Cecilia | $222,000 | |
| Closed | Garner Cecilia | $11,100 | |
| Previous Owner | Claunch Kimberly M | $170,940 | |
| Previous Owner | Claunch Jesse R | $110,672 |
We collect this data history from publicly available records. To have your information removed, we recommend requesting removal directly through your county’s website.
| Date | Event | Price | List to Sale | Price per Sq Ft |
|---|---|---|---|---|
| 07/18/2023 07/18/23 | Sold | $232,000 | +1.3% | $101 / Sq Ft |
| 05/29/2023 05/29/23 | Pending | -- | -- | -- |
| 05/12/2023 05/12/23 | Price Changed | $229,000 | -2.1% | $100 / Sq Ft |
| 05/03/2023 05/03/23 | Price Changed | $234,000 | 0.0% | $102 / Sq Ft |
| 05/03/2023 05/03/23 | For Sale | $234,000 | +4.5% | $102 / Sq Ft |
| 04/22/2023 04/22/23 | Pending | -- | -- | -- |
| 04/15/2023 04/15/23 | For Sale | $224,000 | -- | $97 / Sq Ft |
We collect this data history from publicly available records. To have your information removed, we recommend requesting removal directly through your county’s website.
| Year | Tax Paid | Tax Assessment Tax Assessment Total Assessment is a certain percentage of the fair market value that is determined by local assessors to be the total taxable value of land and additions on the property. | Land | Improvement |
|---|---|---|---|---|
| 2025 | $1,529 | $166,061 | $21,000 | $145,061 |
| 2024 | $708 | $162,874 | $21,000 | $141,874 |
| 2023 | $708 | $89,926 | $0 | $0 |
| 2022 | $685 | $87,307 | $0 | $0 |
| 2021 | $676 | $84,764 | $0 | $0 |
| 2020 | $663 | $83,594 | $0 | $0 |
| 2019 | $643 | $81,715 | $0 | $0 |
| 2018 | $636 | $80,191 | $0 | $0 |
| 2017 | $612 | $78,542 | $0 | $0 |
| 2016 | $605 | $76,927 | $0 | $0 |
| 2015 | $617 | $76,392 | $0 | $0 |
| 2014 | $621 | $75,786 | $0 | $0 |
OH
Seller's Agent in 2023
Opal Hendricks
HENDRICKS REALTY SERVICE, INC
(850) 477-8579
5 Total Sales

Buyer's Agent in 2023
Becky Nicholson
Coldwell Banker Realty
(850) 375-7686
119 Total Sales
Source: Pensacola Association of REALTORS®
MLS Number: 625371
APN: 12-5N-29-0000-00900-0000
Disclaimer: Certain information contained herein is derived from information provided by parties other than Homes.com. All information provided is deemed reliable, but is not guaranteed to be accurate and should be independently verified.
Copyright© 2026 by the Multiple Listing Service of the Pensacola Association of REALTORS®. This information is believed to be accurate but is not guaranteed. Subject to verification by all parties. This data is copyrighted and may not be transmitted, retransmitted, copied, framed, repurposed, or altered in any way for any other site, individual and/or purpose without the express written permission of the Multiple Listing Service of the Pensacola Association of REALTORS®. Florida recognizes single and transaction agency relationships. Information deemed reliable but not guaranteed. Any use of search facilities of data on this site, other than by a consumer looking to purchase real estate, is prohibited. IDX information is provided exclusively for personal, non-commercial use, and may not be used for any purpose other than to identify prospective properties consumers may be interested in purchasing.
Ask me questions while you tour the home.