
Tammy Kelley
Northrop Realty
(240) 241-7784
29 Total Sales
2 in Arbutus
$250K - $367K Price Range



Estimated Value: $306,438
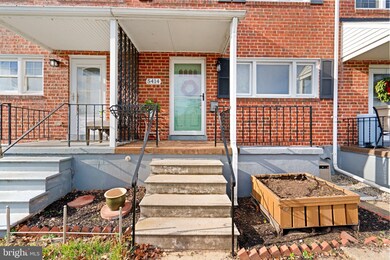
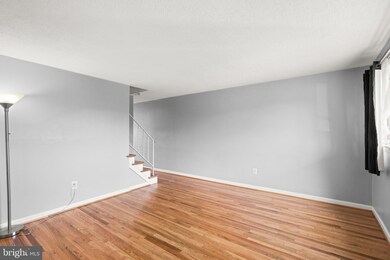
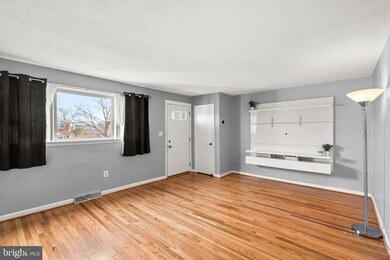
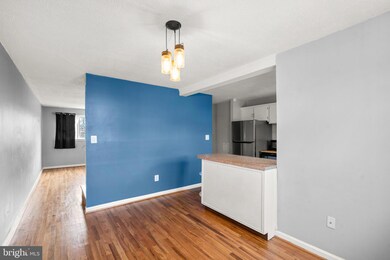
Nicely updated townhome conveniently located near UMBC and major commuter routes to Baltimore and Washington, D.C.! The open kitchen is perfect with an all-new stainless steel refrigerator and stove. Beautifully refinished hardwood floors in the living room and dining room. Completely renovated full bath on the upper level with 3 generously sized bedrooms. The lower level is fully updated and offers extra space with a family room, 4th bedroom, full bath, and large storage/laundry area with a newer washer and dryer ('21). There are 2 entrances, making it perfect for a roommate opportunity. The lot has beautiful seasonal plants in the front and back, and a fully fenced rear yard with a deck and patio. The roof is approximately 4 years old, Hot Water Heater ('22) and Windows ('17). Not much to do here but move in and make it your own. Ready for immediate occupancy!
Last Agent to Sell the Property
(443) 574-1600 mdaniels@kw.com The KW Collective Listed on: 12/15/2023
We collect this data history from publicly available records. To have your information removed, we recommend requesting removal directly through your county’s website.
Tammy Kelley
Northrop Realty
(240) 241-7784
29 Total Sales
2 in Arbutus
$250K - $367K Price Range
Kevin Hughes
Compass
(667) 771-3884
125 Total Sales
2 in Arbutus
$334K - $380K Price Range
Christian Jackson
Keller Williams Preferred Properties
(202) 335-4926
112 Total Sales
1 in Arbutus
$355,000 Price
Joseph Obeid
Samson Properties
(301) 939-0679
110 Total Sales
1 in Arbutus
$285,000 Price
Heather Peek Barham
ExecuHome Realty
(443) 979-8003
14 Total Sales
1 in Arbutus
$385,000 Price
Jachel Smalls
Samson Properties
(667) 771-4607
73 Total Sales
2 in Arbutus
$255K - $328K Price Range
We collect this data history from publicly available records. To have your information removed, we recommend requesting removal directly through your county’s website.
| Date | Buyer | Sale Price | Title Company |
|---|---|---|---|
| $1,800 | Premier Title | ||
| $290,000 | Stewart Title | ||
| $659,200 | None Listed On Document | ||
| -- | Jdm Title Llc | ||
| -- | None Available |
We collect this data history from publicly available records. To have your information removed, we recommend requesting removal directly through your county’s website.
| Date | Status | Borrower | Loan Amount |
|---|---|---|---|
| Open | $125,000 | ||
| Previous Owner | $25,000 | ||
| Previous Owner | $190,400 | ||
| Previous Owner | $191,369 |
We collect this data history from publicly available records. To have your information removed, we recommend requesting removal directly through your county’s website.
| Date | Event | Price | List to Sale | Price per Sq Ft | Prior Sale |
|---|---|---|---|---|---|
| 12/28/2023 12/28/23 | Sold | $290,000 | +1.8% | $168 / Sq Ft | |
| 12/15/2023 12/15/23 | For Sale | $285,000 | +46.2% | $165 / Sq Ft | |
| 04/26/2018 04/26/18 | Sold | $194,900 | 0.0% | $140 / Sq Ft | View Prior Sale |
| 03/13/2018 03/13/18 | Pending | -- | -- | -- | |
| 02/12/2018 02/12/18 | Price Changed | $194,900 | -2.5% | $140 / Sq Ft | |
| 10/25/2017 10/25/17 | For Sale | $199,900 | -- | $144 / Sq Ft |
We collect this data history from publicly available records. To have your information removed, we recommend requesting removal directly through your county’s website.
| Year | Tax Paid | Tax Assessment Tax Assessment Total Assessment is a certain percentage of the fair market value that is determined by local assessors to be the total taxable value of land and additions on the property. | Land | Improvement |
|---|---|---|---|---|
| 2025 | $3,220 | $225,333 | ||
| 2024 | $3,220 | $197,000 | $65,000 | $132,000 |
| 2023 | $1,500 | $194,300 | $0 | $0 |
| 2022 | $2,858 | $191,600 | $0 | $0 |
| 2021 | $2,037 | $188,900 | $51,000 | $137,900 |
| 2020 | $2,769 | $179,467 | $0 | $0 |
| 2019 | $2,061 | $170,033 | $0 | $0 |
| 2018 | $2,355 | $160,600 | $51,000 | $109,600 |
| 2017 | $2,178 | $153,567 | $0 | $0 |
| 2016 | $932 | $146,533 | $0 | $0 |
| 2015 | $932 | $139,500 | $0 | $0 |
| 2014 | $932 | $139,500 | $0 | $0 |
Seller's Agent in 2023
Charlotte Savoy
The KW Collective
(443) 858-2723
695 Total Sales
Buyer's Agent in 2023
Josh Welck
Douglas Realty, LLC
(410) 507-1195
7 Total Sales
Seller's Agent in 2018
Charlie Van Swol
Cummings & Co. Realtors
(443) 280-2887
108 Total Sales
Buyer's Agent in 2018
Amy Studdard
The KW Collective
(443) 285-2047
16 Total Sales
Source: Bright MLS
MLS Number: MDBC2084626
APN: 13-1323154170
Disclaimer: Certain information contained herein is derived from information provided by parties other than Homes.com. All information provided is deemed reliable, but is not guaranteed to be accurate and should be independently verified.
The data relating to real estate for sale on this website appears in part through the BRIGHT Internet Data Exchange program, a voluntary cooperative exchange of property listing data between licensed real estate brokerage firms, and is provided by BRIGHT through a licensing agreement.
Listing information is from various brokers who participate in the Bright MLS IDX program and not all listings may be visible on the site.
The property information being provided on or through the website is for the personal, non-commercial use of consumers and such information may not be used for any purpose other than to identify prospective properties consumers may be interested in purchasing.
Some properties which appear for sale on the website may no longer be available because they are for instance, under contract, sold or are no longer being offered for sale.
Property information displayed is deemed reliable but is not guaranteed.
Copyright 2026 Bright MLS, Inc.
Ask me questions while you tour the home.