NOT LISTED FOR SALE

5415 E Mckellips Rd Unit 61 Mesa, AZ 85215

Mesa Area

Estimated Value: $356,000 - $414,388

3 Beds
2.5 Baths
1,968 Sq Ft
$197/Sq Ft Est. Value

Sale Details

Date Sold: May 3, 2024

Last sale price $395,000 $201 Per Sq Ft

Est. 2% decrease in value since last sale

Current estimated payment $2,560 / mo

53 Days on Market

Highlights

  • On Golf Course
  • Gated Community
  • Community Pool
  • Bush Elementary School Rated A-
  • Private Yard
  • Covered Patio or Porch

About This Home

As of May 2024



Welcome to your dream home in the prestigious gated community of Desert Springs at Alta Mesa. This stunning property offers the perfect blend of luxury and comfort, boasting 3 bedrooms, 2.5 baths, and over 1900 square feet of exquisite living space overlooking the lush greenery of the adjacent golf course.




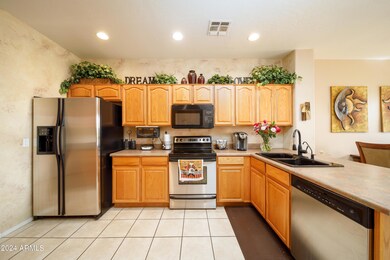
Step inside to discover a thoughtfully designed split floor plan adorned with elegant tile flooring, complemented by sleek stainless steel appliances and dazzling granite countertops in the chef-inspired kitchen. Whether you're hosting a dinner party or enjoying a quiet evening in, this home provides the ideal backdrop for every occasion. Outside, the low-maintenance landscaping sets the stage for serene outdoor living, with picturesque views of the manicured fairways stretching beyond your backyard. Dive into the array of amenities offered within the community, including golfing, pools, walking paths, and a rejuvenating spa, ensuring endless opportunities for relaxation and recreation.

Perfectly situated near world-class golf courses, Usery Mountain Regional Park, and pristine lakes, this location caters to outdoor enthusiasts and leisure seekers alike. Plus, with convenient access to major highways, esteemed educational institutions like ASU Polytechnic, and multiple airports including Phoenix Gateway and Sky Harbor International, your commute and travel experiences are effortless.

Quick close available

Last Agent to Sell the Property

Loretta Sernowski

RE/MAX Fine Properties License #BR684101000 Listed on: 02/20/2024

RE/MAX Fine Properties

Last Buyer's Agent

McKenzie Alcock

HomeSmart License #SA710844000

HomeSmart
Create a Home Valuation Report for This Property
The Home Valuation Report is an in-depth analysis detailing your home's value as well as a comparison with similar homes in the area

Townhouse Details

Home Type

  • Townhome

Est. Annual Taxes

  • $2,234

Year Built

  • Built in 2001

Lot Details

  • Desert faces the front of the property
  • On Golf Course
  • Wrought Iron Fence
  • Block Wall Fence
  • Private Yard

HOA Fees

  • $238 Monthly HOA Fees

Parking

  • 2 Car Garage

Home Design

  • Wood Frame Construction
  • Tile Roof
  • Stucco

Interior Spaces

  • 1,968 Sq Ft Home
  • 2-Story Property
  • Ceiling height of 9 feet or more
  • Ceiling Fan
  • Family Room with Fireplace
  • Security System Owned

Flooring

  • Carpet
  • Tile

Bedrooms and Bathrooms

  • 3 Bedrooms
  • Primary Bathroom is a Full Bathroom
  • 2.5 Bathrooms
  • Dual Vanity Sinks in Primary Bathroom
  • Bathtub With Separate Shower Stall

Outdoor Features

  • Balcony
  • Covered Patio or Porch

Schools

  • Salk Elementary School
  • Shepherd Junior High School
  • Red Mountain High School

Utilities

  • Central Air
  • Heating Available
  • Water Purifier
  • High Speed Internet
  • Cable TV Available

Listing and Financial Details

  • Tax Lot 61
  • Assessor Parcel Number 141-44-681

Community Details

Overview

  • Association fees include roof repair, insurance, maintenance exterior
  • Ogden And Company Association, Phone Number (480) 396-4567
  • Built by Highland Homes
  • Desert Springs At Alta Mesa Subdivision

Recreation

  • Golf Course Community
  • Community Pool

Security

  • Gated Community

Townhouse Details

Home Type

Townhome

Est. Annual Taxes

$2,234

Year Built

Built in 2001

Lot Details

0 Sq Ft Lot

HOA Fees

$238 per month

Parking

2

Listing Details

  • Cross Street: Recker and McKellips
  • Legal Info Range: 6E
  • Property Type: Residential
  • Ownership: Fee Simple
  • HOA #2: N
  • Association Fees Land Lease Fee: N
  • Recreation Center Fee: N
  • Total Monthly Fee Equivalent: 238.0
  • Basement: N
  • Parking Spaces Total Covered Spaces: 2.0
  • Separate Den Office Sep Den Office: Y
  • Year Built: 2001
  • Tax Year: 2023
  • Property Sub Type: Townhouse
  • Horses: No
  • Subdivision Name: Desert Springs at Alta Mesa
  • Architectural Style: Other
  • Property Attached Yn: Yes
  • General Property Description:PriceSqFt: 200.71
  • Association Fees:HOA Fee2: 238.0
  • Cooling:Ceiling Fan(s): Yes
  • Technology:Cable TV Avail: Yes
  • Cooling:Central Air: Yes
  • Features:Water Purifier: Yes
  • Water Source City Water: Yes
  • Fireplace Features Fireplace Family Rm: Yes
  • Technology:High Speed Internet: Yes
  • Special Features: None

Interior Features

  • Flooring: Carpet, Tile
  • Basement YN: No
  • Spa Features: None
  • Appliances: Water Purifier
  • Total Bedrooms: 3
  • Fireplace Features: 1 Fireplace, Family Room
  • Fireplace: Yes
  • Interior Amenities: High Speed Internet, Double Vanity, Upstairs, 9+ Flat Ceilings, Pantry, Full Bth Master Bdrm, Separate Shwr & Tub
  • Living Area: 1968.0
  • Stories: 2
  • Community Features:Community Pool: Yes
  • Master Bathroom:Double Sinks: Yes
  • Kitchen Features Pantry: Yes
  • Other Rooms:Family Room: Yes
  • Other Rooms:Loft: Yes
  • KitchenFeatures:Refrigerator: Yes
  • Community Features:Gated: Yes
  • Community Features:Golf: Yes

Exterior Features

  • Fencing: Block, Wrought Iron
  • Exterior Features: Balcony, Private Yard
  • Lot Features: On Golf Course, Gravel/Stone Back, Natural Desert Front
  • Pool Features: None
  • Disclosures: None, Seller Discl Avail
  • Construction Type: Stucco, Wood Frame
  • Patio And Porch Features: Covered Patio(s), Patio
  • Roof: Tile
  • Construction:Frame - Wood: Yes
  • Exterior Features:Covered Patio(s): Yes
  • Exterior Features:Patio: Yes
  • Exterior Features:Pvt Yrd(s)Crtyrd(s): Yes
  • Exterior Features:Balcony: Yes
  • General Property Description:Community Pool YN2: Yes
  • General Property Description:Private Pool YN2: No

Garage/Parking

  • Total Covered Spaces: 2.0
  • Garage Spaces: 2.0

Utilities

  • Cooling: Central Air, Ceiling Fan(s)
  • Heating: Electric
  • Security: Fire Sprinkler System, Security System Owned
  • Cooling Y N: Yes
  • Heating Yn: Yes
  • Water Source: City Water
  • Heating:Electric: Yes

Condo/Co-op/Association

  • Community Features: Golf, Gated, Community Pool
  • Association Fee: 238.0
  • Association Fee Frequency: Monthly
  • Association Name: Ogden and Company
  • Phone: 480-396-4567
  • Association: Yes

Association/Amenities

  • Association Fees:HOA YN2: Y
  • Association Fees:HOA DisclosureAddendum Affirmation: Yes
  • Association Fees:HOA Paid Frequency: Monthly
  • Association Fees:HOA Name4: Ogden and Company
  • Association Fees:Special Assessment HOA: No
  • Association Fees:PAD Fee YN2: N
  • Association Fees:Cap ImprovementImpact Fee _percent_: $
  • Association Fee Incl:Exterior Mnt of Unit: Yes
  • Association Fee Incl:Roof Repair: Yes
  • Association Fee Incl:Blanket Ins Policy: Yes

Fee Information

  • Association Fee Includes: Roof Repair, Insurance, Maintenance Exterior

Schools

  • Elementary School: Salk Elementary School
  • High School: Red Mountain High School
  • Junior High Dist: Mesa Unified District
  • Middle Or Junior School: Shepherd Junior High School

Lot Info

  • Land Lease: No
  • Parcel #: 141-44-681

Building Info

  • Builder Name: Highland Homes

Tax Info

  • Tax Annual Amount: 2234.24
  • Tax Book Number: 141.00
  • Tax Lot: 61
  • Tax Map Number: 44.00

Ownership History

We collect this data history from publicly available records. To have your information removed, we recommend requesting removal directly through your county’s website.

Date Name Owned For Owner Type

Purchase Details

Listed on
Feb 20, 2024
Closed on
Apr 25, 2024
Sold by
Bought by
Seller's Agent
Loretta Sernowski
RE/MAX Fine Properties
Buyer's Agent
McKenzie Alcock
HomeSmart
List Price
$449,000
Sold Price
$395,000
Premium/Discount to List
-$54,000
-12.03%
Views
131
Current Estimated Value
$387,847

Home Financials for this Owner

Home Financials are based on the most recent Mortgage that was taken out on this home.
Estimated Appreciation
-$7,153
Avg. Annual Appreciation
-0.81%
Original Mortgage
$355,500
Outstanding Balance
$347,019
Interest Rate
6.79%
Mortgage Type
New Conventional
Estimated Equity
$40,828

Purchase Details

Closed on
Feb 17, 2009
Sold by
Bought by

Purchase Details

Closed on
Oct 16, 2008
Sold by
Bought by

Purchase Details

Closed on
Feb 7, 2006
Sold by
Bought by

Home Financials for this Owner

Home Financials are based on the most recent Mortgage that was taken out on this home.
Original Mortgage
$60,800
Interest Rate
6.08%
Mortgage Type
Stand Alone Second

Purchase Details

Closed on
Dec 6, 2004
Sold by
Bought by

Home Financials for this Owner

Home Financials are based on the most recent Mortgage that was taken out on this home.
Original Mortgage
$148,000
Interest Rate
5.12%
Mortgage Type
New Conventional

Purchase Details

Closed on
Mar 27, 2003
Sold by
Bought by

Home Financials for this Owner

Home Financials are based on the most recent Mortgage that was taken out on this home.
Original Mortgage
$144,400
Interest Rate
5.6%
Mortgage Type
New Conventional

Purchase Details

Closed on
Aug 28, 2002
Sold by
Bought by

Purchase Details

Closed on
Oct 10, 2001
Sold by
Bought by

Home Financials for this Owner

Home Financials are based on the most recent Mortgage that was taken out on this home.
Original Mortgage
$161,400
Interest Rate
9.87%
Mortgage Type
New Conventional
Source: Public Records

Purchase History

We collect this data history from publicly available records. To have your information removed, we recommend requesting removal directly through your county’s website.

Date Buyer Sale Price Title Company
$395,000 Great American Title Agency
$207,000 Security Title Agency
$254,316 None Available
$292,000 The Talon Group Baseline
-- Fidelity National Title
$152,000 First American Title Ins Co
$162,350 Capital Title
-- Security Title Agency
$96,356 Security Title Agency
$189,936 Security Title Agency
Source: Public Records

Mortgage History

We collect this data history from publicly available records. To have your information removed, we recommend requesting removal directly through your county’s website.

Date Status Borrower Loan Amount
Open $355,500
Previous Owner $60,800
Previous Owner $243,200
Previous Owner $148,000
Previous Owner $144,400
Previous Owner $161,400
Source: Public Records

Property History

We collect this data history from publicly available records. To have your information removed, we recommend requesting removal directly through your county’s website.

Date Event Price List to Sale Price per Sq Ft
05/03/2024 05/03/24 Sold $395,000 -5.7% $201 / Sq Ft
04/14/2024 04/14/24 Pending -- -- --
03/26/2024 03/26/24 Price Changed $419,000 -6.7% $213 / Sq Ft
02/20/2024 02/20/24 For Sale $449,000 -- $228 / Sq Ft
Source: Arizona Regional Multiple Listing Service (ARMLS)

Tax History

We collect this data history from publicly available records. To have your information removed, we recommend requesting removal directly through your county’s website.

Year Tax Paid Tax Assessment Tax Assessment Total Assessment is a certain percentage of the fair market value that is determined by local assessors to be the total taxable value of land and additions on the property. Land Improvement
2025 $2,227 $22,576
2024 $2,234 $21,501
2023 $2,234 $31,200 $6,240 $24,960
2022 $2,188 $24,780 $4,950 $19,830
2021 $2,215 $21,860 $4,370 $17,490
2020 $2,186 $20,660 $4,130 $16,530
2019 $2,042 $20,520 $4,100 $16,420
2018 $1,960 $19,500 $3,900 $15,600
2017 $1,902 $17,970 $3,590 $14,380
2016 $1,866 $18,320 $3,660 $14,660
2015 $1,754 $17,920 $3,580 $14,340
Source: Public Records

Agents Affiliated with this Home

  • Section Image
  • Section Image
See All Agents

Map

Source: Arizona Regional Multiple Listing Service (ARMLS)

MLS Number: 6665556

Arizona Regional Multiple Listing Service (ARMLS)

APN: 141-44-681

Your Personal Tour Guide

Ask me questions while you tour the home.