NOT LISTED FOR SALE
3 Beds
2 Baths
1,551 Sq Ft
5,401 Sq Ft Lot

Sale Details

Date Sold: July 6, 2015

Last sale price $118,000 $76 Per Sq Ft

105 Days on Market

Highlights

  • Built in 1998 | Newly Remodeled
  • RV Access or Parking
  • Colonial Architecture
  • Martin County High School Rated A-
  • Sitting Area In Primary Bedroom
  • Fruit Trees

About This Home

As of July 2015

CENTRAL TO EVERYTHING! Manufactured 1998 Home near Indian River campus/Hospital on quiet circle of homes and convenient to everything!! 3 bedrooms (split, plan, one has living area/suite, 2 full baths. One owner, upgraded floors, kitchen,4 car carport plus+++ large shed, backyard for animals, nicely landscaped and wonderful neighbors, $18.33 month in Homeowners fees, CAN'T BEAT THAT!!Bring BOATS/RV NO RESTRICTIONS, Public water/Sewer. 1551 under (new central) a/c 1841 under roof, front porch and screened patio porch out back, Living Room and Den! Very Energy efficient. Quiet.

Last Agent to Sell the Property

Susan Steen

Berkshire Hathaway Florida Realty License #525923 Listed on: 01/12/2015

Last Buyer's Agent

Susan Steen

Berkshire Hathaway Florida Realty License #525923 Listed on: 01/12/2015

Property Details

Home Type

  • Manufactured Home

Est. Annual Taxes

  • $713

Year Built

  • Built in 1998 | Newly Remodeled

Lot Details

  • 5,401 Sq Ft Lot
  • South Facing Home
  • Fenced
  • Fruit Trees

HOA Fees

  • $18 Monthly HOA Fees

Home Design

  • Colonial Architecture
  • Frame Construction
  • Shingle Roof
  • Composition Roof
  • Modular or Manufactured Materials

Interior Spaces

  • 1,551 Sq Ft Home
  • 1-Story Property
  • Cathedral Ceiling
  • Single Hung Metal Windows
  • Wood Frame Window
  • Combination Kitchen and Dining Room
  • Screened Porch
  • Storage
  • Fire and Smoke Detector

Kitchen

  • Electric Range
  • Microwave
  • Ice Maker
  • Dishwasher

Flooring

  • Wood
  • Laminate

Bedrooms and Bathrooms

  • 3 Bedrooms
  • Sitting Area In Primary Bedroom
  • Split Bedroom Floorplan
  • Walk-In Closet
  • 2 Full Bathrooms
  • Separate Shower in Primary Bathroom

Laundry

  • Laundry closet
  • Dryer
  • Washer

Parking

  • 4 Attached Carport Spaces
  • RV Access or Parking

Outdoor Features

  • Room in yard for a pool
  • Patio
  • Outdoor Living Area
  • Shed
  • Outbuilding

Utilities

  • Central Heating and Cooling System
  • Three-Phase Power
  • 220 Volts
  • Electric Water Heater
  • Cable TV Available

Listing and Financial Details

  • Assessor Parcel Number 553841700001001400

Community Details

Overview

  • Association fees include common areas
  • Meyer Estates & Mobile Manor Subdivision

Amenities

  • Clubhouse

Pet Policy

  • Pets Allowed
  • Pet Size Limit

Property Details

Home Type

Manufactured Home

Est. Annual Taxes

$713

Year Built

Built in 1998 | Newly Remodeled

Lot Details

5,401 Sq Ft Lot

HOA Fees

$18 per month

Listing Details

  • Prop. Type: Residential
  • Property Sub Type: Manufactured Home
  • Property Sub Type Additional: Manufactured Home
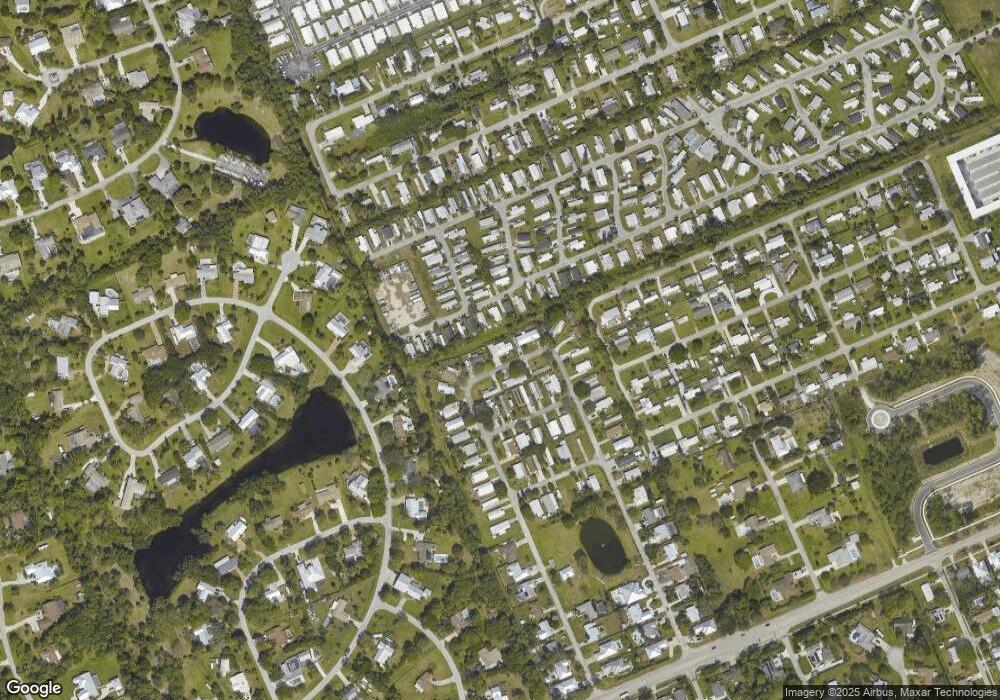
  • Directions: US 1 west on Salerno, on right sign Meyers Estates.Celestial Circle if you gotten to the round-a-bout circle you've gone too far.
  • Year Built: 1998
  • Architectural Style: Colonial
  • Carport Y N: Yes
  • Unit Levels: One
  • New Construction: Yes
  • Skirt: Other
  • Building Stories: 1
  • DelayedMarketingYN: No
  • Special Features: 4098
  • Stories: 1

Interior Features

  • Interior Amenities: Cathedral Ceiling(s), Kitchen/Dining Combo, Sitting Area in Primary, Split Bedrooms, Storage, Separate Shower, Vaulted Ceiling(s), Walk-In Closet(s)
  • Furnished: Unfurnished
  • Appliances: Dryer, Dishwasher, Electric Range, Electric Water Heater, Ice Maker, Microwave, Refrigerator, Water Heater, Washer
  • Full Bathrooms: 2
  • Total Bedrooms: 3
  • Flooring: Laminate, Wood
  • Living Area: 1551.0
  • Stories: 1
  • Window Features: Single Hung, Wood Frames

Exterior Features

  • Exterior Features: Outdoor Living Area, Porch, Room For Pool
  • Fencing: Fenced
  • Lot Features: Fruit Trees, 1/4 to 1/2 Acre Lot, < 1/4 Acre
  • Pool Private: No
  • Road Frontage Type: Public Road
  • Waterfront Features: None
  • Waterfront: No
  • Construction Type: Frame, Modular/Prefab
  • Direction Faces: South
  • Other Structures: Outbuilding, Shed(s)
  • Patio And Porch Features: Covered, Patio, Porch, Screened
  • Property Condition: New Construction
  • Roof: Composition, Shingle

Garage/Parking

  • Covered Parking Spaces: 4.0
  • Carport Spaces: 4.0
  • Garage Yn: No
  • Parking Features: Attached Carport, Covered, RV Access/Parking

Utilities

  • Laundry Features: Inside, Laundry Closet
  • Security: None, Smoke Detector(s)
  • Cooling: Central Air, Electric
  • Cooling Y N: Yes
  • Heating: Central, Electric, Individual
  • Heating Yn: Yes
  • Electric: 3 Phase, 220 Volts
  • Sewer: Public Sewer
  • Utilities: Cable Available, Sewer Available, Water Available
  • Water Source: Public

Condo/Co-op/Association

  • Association Fee: 18.33
  • Pets Allowed: Yes
  • Community Features: Home Owners Association
  • Senior Community: No
  • Amenities: Clubhouse
  • Association Fee Frequency: Monthly
  • Association: Yes
  • Pets Allowed: Size Limit, Yes

Fee Information

  • Association Fee Includes: Common Areas

Lot Info

  • Parcel #: 553841700001001400
  • Lot Size Acres: 0.12
  • Mobile Dim Units: Feet
  • Zoning: R-1

Tax Info

  • Tax Year: 2014
  • Tax Annual Amount: 713.01

Ownership History

We collect this data history from publicly available records. To have your information removed, we recommend requesting removal directly through your county’s website.

Date Name Owned For Owner Type

Purchase Details

Listed on
Jan 12, 2015
Closed on
Jul 3, 2015
Sold by
Bought by
Seller's Agent
Susan Steen
Berkshire Hathaway Florida Realty
Buyer's Agent
Susan Steen
Berkshire Hathaway Florida Realty
List Price
$129,900
Sold Price
$118,000
Premium/Discount to List
-$11,900
-9.16%

Home Financials for this Owner

Home Financials are based on the most recent Mortgage that was taken out on this home.
Original Mortgage
$88,500
Interest Rate
0.0393%
Mortgage Type
New Conventional

Purchase Details

Closed on
Aug 17, 1998
Sold by
Bought by

Purchase Details

Closed on
Aug 22, 1997
Sold by
Bought by

Purchase Details

Closed on
Sep 24, 1996
Sold by
Bought by
Source: Public Records
Create a Home Valuation Report for This Property
The Home Valuation Report is an in-depth analysis detailing your home's value as well as a comparison with similar homes in the area

Home Values in the Area

Source: Public Records

Average Home Value in this Area


Source: Public Records

Purchase History

We collect this data history from publicly available records. To have your information removed, we recommend requesting removal directly through your county’s website.

Date Buyer Sale Price Title Company
$118,000 Attorney
$25,000 --
$90,000 --
$1,000 --
Source: Public Records

Mortgage History

We collect this data history from publicly available records. To have your information removed, we recommend requesting removal directly through your county’s website.

Date Status Borrower Loan Amount
Open $88,500
Source: Public Records

Property History

We collect this data history from publicly available records. To have your information removed, we recommend requesting removal directly through your county’s website.

Date Event Price List to Sale Price per Sq Ft
07/06/2015 07/06/15 Sold $118,000 -9.2% $76 / Sq Ft
06/06/2015 06/06/15 Pending -- -- --
01/12/2015 01/12/15 For Sale $129,900 -- $84 / Sq Ft
Source: BeachesMLS (Greater Fort Lauderdale)

Tax History

We collect this data history from publicly available records. To have your information removed, we recommend requesting removal directly through your county’s website.

Year Tax Paid Tax Assessment Tax Assessment Total Assessment is a certain percentage of the fair market value that is determined by local assessors to be the total taxable value of land and additions on the property. Land Improvement
2025 $445 $120,116
2024 $422 $116,731
2023 $422 $113,332 $0 $0
2022 $406 $110,032 $0 $0
2021 $390 $106,828 $0 $0
2020 $314 $105,354 $0 $0
2019 $314 $102,985 $0 $0
2018 $309 $101,065 $0 $0
2017 $304 $98,986 $0 $0
2016 $304 $96,950 $29,000 $67,950
2015 $684 $50,078 $0 $0
2014 $684 $49,680 $14,000 $35,680
Source: Public Records

Agents Affiliated with this Home

See All Agents

Map

Source: BeachesMLS (Greater Fort Lauderdale)

MLS Number: R10101773

BeachesMLS (Greater Fort Lauderdale)
Your Personal Tour Guide

Ask me questions while you tour the home.