
Robbie Holycross
West USA Realty
(623) 323-1787
87 Total Sales
1 in Glendale
$458,000 Price

Estimated Value: $384,827
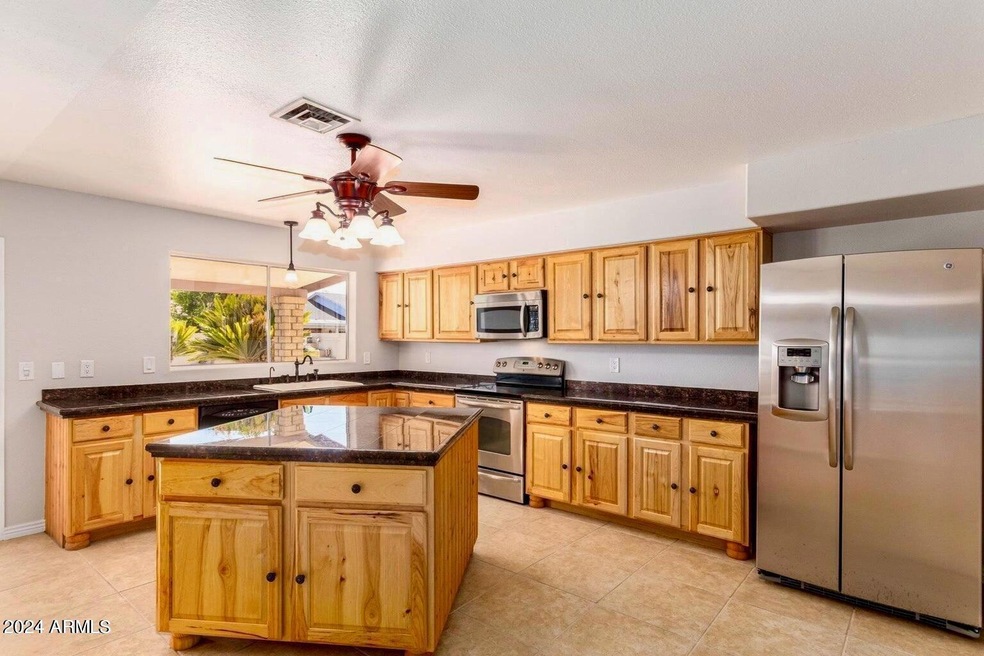
Excellent investment property. Charming slump block home. 3 bed 2 bath. 2 Car garage. RV Parking on the side or for your extra toys. Gated front porch. Tiles throughout except bedrooms. Window shutters in the living room. Kitchen is open and spacious with a big granite counter island and beautiful wood cabinets. Backyard has outdoor fireplace and bbq area. Priced to sell. As is. No repairs. Occupied.
Last Agent to Sell the Property
Doreen Reiske
AZ Brokerage Holdings, LLC License #BR632013000 Listed on: 07/07/2024
We collect this data history from publicly available records. To have your information removed, we recommend requesting removal directly through your county’s website.
Robbie Holycross
West USA Realty
(623) 323-1787
87 Total Sales
1 in Glendale
$458,000 Price
Danielle Paluscio
eXp Realty
(623) 500-6634
121 Total Sales
6 in Glendale
$241K - $775K Price Range
Mario Romero
The Melcher Agency
(602) 833-0553
63 Total Sales
6 in Glendale
$309K - $500K Price Range
Adam Hamilton
HomeSmart
(602) 960-9794
31 Total Sales
5 in Glendale
$300K - $446K Price Range
Kelly Lovegrove
Libertas Real Estate
(623) 303-2947
20 Total Sales
6 in Glendale
$74K - $665K Price Range
Ben Koerner
Fathom Realty Elite
(623) 257-8749
145 Total Sales
5 in Glendale
$325K - $995K Price Range
We collect this data history from publicly available records. To have your information removed, we recommend requesting removal directly through your county’s website.
| Date | Buyer | Sale Price | Title Company |
|---|---|---|---|
| $362,000 | First American Title Insurance | ||
| Tahir Abdul | $285,000 | Security Title |
We collect this data history from publicly available records. To have your information removed, we recommend requesting removal directly through your county’s website.
| Date | Status | Borrower | Loan Amount |
|---|---|---|---|
| Open | $351,140 | ||
| Previous Owner | Tahir Abdul Jalil B Abu | $266,000 | |
| Previous Owner | Elrod Jerry M | $200,000 | |
| Previous Owner | Elrod Jerry M | $48,300 |
We collect this data history from publicly available records. To have your information removed, we recommend requesting removal directly through your county’s website.
| Date | Event | Price | List to Sale | Price per Sq Ft | Prior Sale |
|---|---|---|---|---|---|
| 10/30/2024 10/30/24 | Sold | $362,000 | +2.0% | $235 / Sq Ft | |
| 09/30/2024 09/30/24 | Price Changed | $355,000 | -2.7% | $231 / Sq Ft | |
| 08/17/2024 08/17/24 | Price Changed | $365,000 | 0.0% | $237 / Sq Ft | |
| 08/17/2024 08/17/24 | For Sale | $365,000 | +0.8% | $237 / Sq Ft | |
| 07/12/2024 07/12/24 | Off Market | $362,000 | -- | -- | |
| 07/09/2024 07/09/24 | Price Changed | $358,000 | +0.7% | $233 / Sq Ft | |
| 07/07/2024 07/07/24 | For Sale | $355,500 | +24.7% | $231 / Sq Ft | |
| 12/30/2020 12/30/20 | Sold | $285,000 | +1.1% | $185 / Sq Ft | View Prior Sale |
| 12/29/2020 12/29/20 | For Sale | $281,900 | -1.1% | $183 / Sq Ft | |
| 10/09/2020 10/09/20 | Pending | -- | -- | -- | |
| 10/08/2020 10/08/20 | Off Market | $285,000 | -- | -- | |
| 10/06/2020 10/06/20 | For Sale | $281,900 | -- | $183 / Sq Ft |
We collect this data history from publicly available records. To have your information removed, we recommend requesting removal directly through your county’s website.
| Year | Tax Paid | Tax Assessment Tax Assessment Total Assessment is a certain percentage of the fair market value that is determined by local assessors to be the total taxable value of land and additions on the property. | Land | Improvement |
|---|---|---|---|---|
| 2025 | $1,529 | $12,417 | ||
| 2024 | $1,332 | $11,826 | ||
| 2023 | $1,332 | $28,180 | $5,630 | $22,550 |
| 2022 | $1,325 | $21,650 | $4,330 | $17,320 |
| 2021 | $1,319 | $19,870 | $3,970 | $15,900 |
| 2020 | $1,335 | $18,670 | $3,730 | $14,940 |
| 2019 | $1,322 | $16,830 | $3,360 | $13,470 |
| 2018 | $1,267 | $15,470 | $3,090 | $12,380 |
| 2017 | $1,285 | $13,200 | $2,640 | $10,560 |
| 2016 | $1,220 | $12,410 | $2,480 | $9,930 |
| 2015 | $1,150 | $12,110 | $2,420 | $9,690 |
DR
Seller's Agent in 2024
Doreen Reiske
Realty Executives
Buyer's Agent in 2024
Marili Sanchez
Arizona Proper Real Estate LLC
(480) 658-7470
96 Total Sales
Seller's Agent in 2020
Scot Ellis
Caruso Real Estate
(602) 319-2058
74 Total Sales
Source: Arizona Regional Multiple Listing Service (ARMLS)
MLS Number: 6728308
APN: 148-20-215
Disclaimer: Certain information contained herein is derived from information provided by parties other than Homes.com. All information provided is deemed reliable, but is not guaranteed to be accurate and should be independently verified.
All information should be verified by the recipient and none is guaranteed as accurate by ARMLS
Listing Information presented by local MLS brokerage: Ten-X, local REALTOR®- Arlene Richardson - (888)-952-6393
Ask me questions while you tour the home.