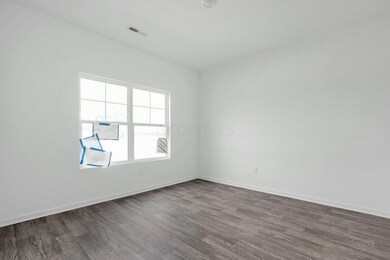
NOT LISTED FOR SALE
3 Beds
2 Baths
1,613 Sq Ft
8,276 Sq Ft Lot

Sale Details

Date Sold: November 4, 2024

Last sale price $318,882 $198 Per Sq Ft

104 Days on Market

Highlights

  • New Construction
  • 2 Car Attached Garage
  • Carpet
  • Ranch Style House
  • Forced Air Heating and Cooling System

About This Home

As of November 2024

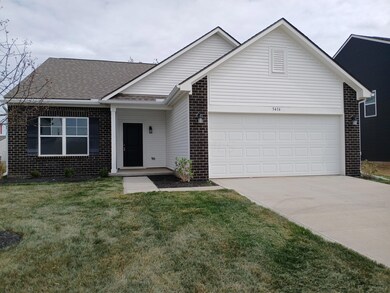
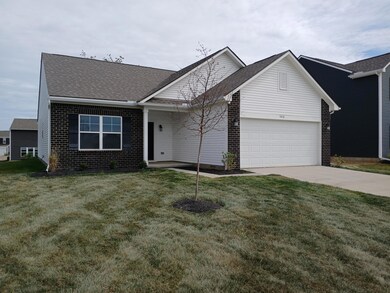

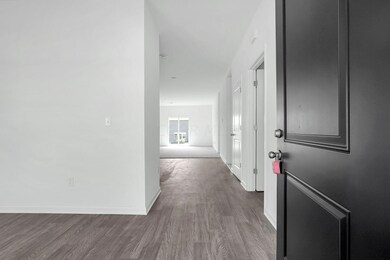
Welcome to this stunning, brand new Bradford three-bedroom, two-bath ranch home! Featuring an open-concept layout, the spacious living area is perfect for family gatherings and entertaining guests. The modern kitchen is a chef's dream, boasting 42-inch cabinets, a stylish backsplash, and sleek granite countertops. Each bedroom offers ample space and natural light, while the owner suite includes an en-suite bathroom for your convenience. Situated in a desirable neighborhood, this home combines contemporary elegance with comfortable living. Don't miss out on the opportunity to make this beautiful property your own!

Last Agent to Sell the Property

Angela Geoghegan

e-Merge Real Estate Excellence License #2019002291 Listed on: 06/12/2024

e-Merge Real Estate Excellence

Last Buyer's Agent

Shane Ettore

e-Merge Real Estate License #2022006781

e-Merge Real Estate
Create a Home Valuation Report for This Property
The Home Valuation Report is an in-depth analysis detailing your home's value as well as a comparison with similar homes in the area

Home Details

Home Type

  • Single Family

Year Built

  • Built in 2024 | New Construction

Lot Details

  • 8,276 Sq Ft Lot

HOA Fees

  • $50 Monthly HOA Fees

Parking

  • 2 Car Attached Garage

Home Design

  • Ranch Style House
  • Brick Exterior Construction
  • Slab Foundation
  • Vinyl Siding

Interior Spaces

  • 1,613 Sq Ft Home
  • Insulated Windows
  • Laundry on main level

Kitchen

  • Electric Range
  • Microwave
  • Dishwasher

Flooring

  • Carpet
  • Vinyl

Bedrooms and Bathrooms

  • 3 Main Level Bedrooms
  • 2 Full Bathrooms

Utilities

  • Forced Air Heating and Cooling System
  • Heating System Uses Gas

Community Details

  • Tbs HOA

Home Details

Home Type

Single Family

Year Built

Built in 2024 | New Construction

Lot Details

8,276 Sq Ft Lot

HOA Fees

$50 per month

Parking

2

Listing Details

  • Type: Residential
  • Accessible Features: No
  • Year Built: 2024
  • Property Sub-Type: Single Family Residence
  • Lot Size Acres: 0.19
  • Reso Association Amenities: Sidewalk
  • Co List Office Phone: 614-678-5505
  • MLS Status: Closed
  • Subdivision Name: Day Farm
  • Architectural Style: Ranch
  • ResoBuildingAreaSource: Builder
  • Reso Interior Features: Dishwasher, Electric Range, Microwave
  • Unit Levels: One
  • New Construction: Yes
  • Reso Window Features: Insulated All
  • ResoBuildingAreaSource: Builder
  • Location Property Info List PriceSqFt: 197.69
  • Remarks Misc Hot Sheet Comments: new
  • Sewer:Public Sewer: Yes
  • Basement Basement YN2: No
  • Rooms:Living Room: Yes
  • Air Conditioning Central: Yes
  • Interior Flooring Carpet: Yes
  • Interior Amenities Microwave: Yes
  • Water Source Public Water Source: Yes
  • Foundation:Slab: Yes
  • Interior Flooring Vinyl: Yes
  • Exterior Vinyl Siding: Yes
  • Windows Insulated All: Yes
  • Interior Amenities Dishwasher: Yes
  • Interior Amenities Electric Range: Yes
  • Exterior Brick: Yes
  • Rooms 1st Flr Primary Suite: Yes
  • Rooms 1st Flr Laundry: Yes
  • Levels One2: Yes
  • Architectural Style Ranch: Yes
  • Common Walls No Common Walls: Yes
  • Special Features: NewHome
  • Property Sub Type: Detached

Interior Features

  • Entry Level Bedrooms: 3
  • Entry Level Full Bathrooms: 2
  • Entry Level Eating Space: 1
  • Entry Level Living Room: 1
  • Utility Space (Entry Level): 1
  • Basement YN: No
  • Full Bathrooms: 2
  • Total Bedrooms: 3
  • Flooring: Carpet, Vinyl
  • Main Level Bedrooms: 3
  • General Property Info Baths FH: 2.0
  • Other Rooms:Dining Room: Yes

Exterior Features

  • Common Walls: No Common Walls
  • Foundation Details: Slab

Garage/Parking

  • Attached Garage: Yes
  • Garage Spaces: 2.0
  • Attached Garage: Yes
  • Parking Features: Attached Garage
  • Parking Features 2 Car Garage: Yes
  • Parking Features Attached Garage: Yes

Utilities

  • Sewer: Public Sewer
  • Heating: Forced Air
  • Cooling: Central Air
  • Cooling Y N: Yes
  • HeatingYN: Yes
  • Water Source: Public
  • Heating:Forced Air: Yes
  • Heating:Gas2: Yes

Condo/Co-op/Association

  • Contact Name: tbs
  • Association Fee: 600.0
  • Association Fee Frequency: Annually
  • Phone: tbd
  • Association: Yes

Schools

  • Junior High Dist: TEAYS VALLEY LSD 6503 PIC CO.

Lot Info

  • Parcel Number: tbd
  • Lot Size Sq Ft: 8276.4

Home Values in the Area

Source: Public Records

Average Home Value in this Area


Source: Public Records

Agents Specializing in South Bloomfield, OH

See All Agents

Property History

We collect this data history from publicly available records. To have your information removed, we recommend requesting removal directly through your county’s website.

Date Event Price List to Sale Price per Sq Ft
03/31/2025 03/31/25 Off Market $318,882 -- --
11/04/2024 11/04/24 Sold $318,882 0.0% $198 / Sq Ft
06/12/2024 06/12/24 For Sale $318,882 -- $198 / Sq Ft
Source: Columbus and Central Ohio Regional MLS

Agents Affiliated with this Home

  • Section Image
  • Section Image
See All Agents

Map

Source: Columbus and Central Ohio Regional MLS

MLS Number: 224019465

Columbus and Central Ohio Regional MLS
Your Personal Tour Guide

Ask me questions while you tour the home.