
Erin Rotolo
Responds Quickly
RE/MAX Affiliates
(504) 584-7023
113 Total Sales
9 in Elmwood Park
$265K - $555K Price Range

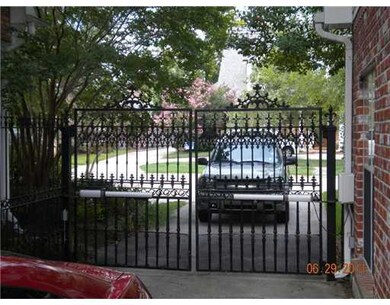
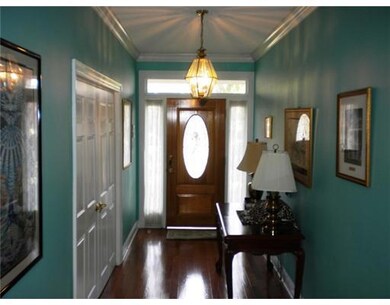
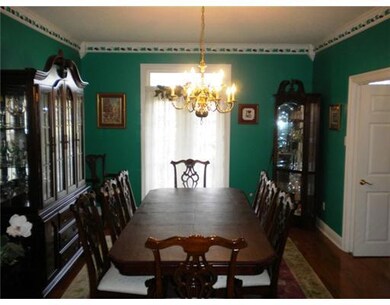
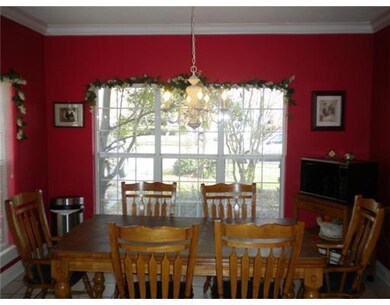
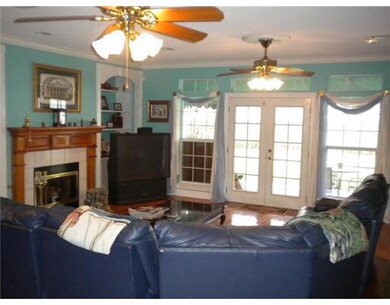
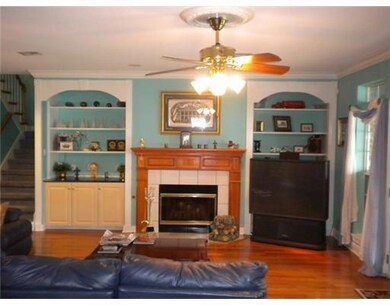
LOVELY ACADIAN WITH GOOD CURB APPEAL & STEPS FROM THE LAKE. NICE OPEN FLOOR PLAN, LARGE KIT. W/ GRANIT CTRS & EAT-IN bk AREA. FRML DR, SPACIOUS DEN W/ GAS FP & BUILT-INS. WOOD FLOORS IN FO, DEN, HALLS, & DR. WROUGHT IRON GATE ACROSS DRIVE, COVERED PATIO & LARGE BACKYARD. LARGE MASTER SUITE DOWNSTAIRS.
Last Agent to Sell the Property
Coldwell Banker TEC License #000025626 Listed on: 12/06/2011
Erin Rotolo
RE/MAX Affiliates
(504) 584-7023
113 Total Sales
9 in Elmwood Park
$265K - $555K Price Range
Sara Richards
Mirambell Realty
(504) 332-4411
47 Total Sales
6 in Elmwood Park
$320K - $368K Price Range
Erin Helwig
RE/MAX Living
(504) 565-2235
101 Total Sales
6 in Elmwood Park
$435K - $859K Price Range
Christopher Hakenjos
RE/MAX Living
(504) 380-9712
51 Total Sales
5 in Elmwood Park
$315K - $344K Price Range
Phillip Lirette
KELLER WILLIAMS REALTY 455-0100
(225) 398-8946
37 Total Sales
3 in Elmwood Park
$247,000 Price Range
Laura Province
1 Percent Lists Gulf South
(985) 328-4953
209 Total Sales
3 in Elmwood Park
$665,000 Price Range
We collect this data history from publicly available records. To have your information removed, we recommend requesting removal directly through your county’s website.
| Date | Event | Price | List to Sale | Price per Sq Ft |
|---|---|---|---|---|
| 03/15/2012 03/15/12 | Sold | -- | -- | -- |
| 02/14/2012 02/14/12 | Pending | -- | -- | -- |
| 12/06/2011 12/06/11 | For Sale | $403,725 | -- | $122 / Sq Ft |
We collect this data history from publicly available records. To have your information removed, we recommend requesting removal directly through your county’s website.
| Year | Tax Paid | Tax Assessment Tax Assessment Total Assessment is a certain percentage of the fair market value that is determined by local assessors to be the total taxable value of land and additions on the property. | Land | Improvement |
|---|---|---|---|---|
| 2025 | $3,006 | $45,990 | $17,130 | $28,860 |
| 2024 | -- | $45,990 | $17,130 | $28,860 |
| 2023 | $3,620 | $43,980 | $15,560 | $28,420 |
| 2022 | $4,285 | $43,980 | $15,560 | $28,420 |
| 2021 | $3,952 | $43,980 | $15,560 | $28,420 |
| 2020 | $3,914 | $43,980 | $15,560 | $28,420 |
| 2019 | $3,767 | $41,470 | $12,450 | $29,020 |
| 2018 | $2,229 | $41,470 | $12,450 | $29,020 |
| 2017 | $3,433 | $41,470 | $12,450 | $29,020 |
| 2016 | $3,433 | $41,470 | $12,450 | $29,020 |
| 2015 | $2,121 | $39,500 | $12,450 | $27,050 |
| 2014 | $2,121 | $39,500 | $12,450 | $27,050 |
S
Seller's Agent in 2012
STEVE MACKENZIE
Coldwell Banker TEC
(504) 915-3996
40 Total Sales
Buyer's Agent in 2012
MARY MANG
Homesmart Realty South
(504) 908-7653
30 Total Sales
Source: ROAM MLS
MLS Number: 897724
APN: 0-92-0005304
Ask me questions while you tour the home.