NOT LISTED FOR SALE

54164 Oak Tree Unit A136 La Quinta, CA 92253

PGA West Neighborhood

Estimated Value: $725,958

3 Beds
3 Baths
1,918 Sq Ft
2,178 Sq Ft Lot

Sale Details

Date Sold: February 18, 2015

Last sale price $418,000 $218 Per Sq Ft

Est. 74% increase in value since last sale

Current estimated payment $5,104 / mo

57 Days on Market

Highlights

  • On Golf Course
  • Gourmet Kitchen
  • Gated Community
  • In Ground Pool
  • Panoramic View
  • Updated Kitchen

About This Home

As of February 2015

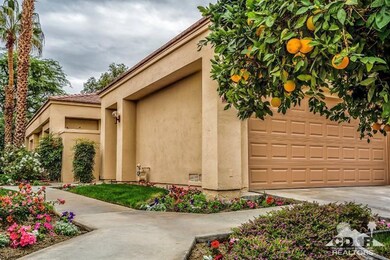
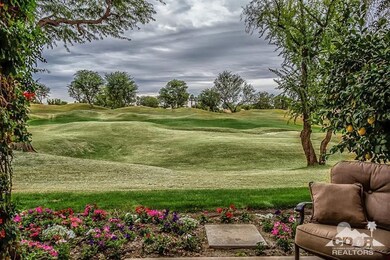
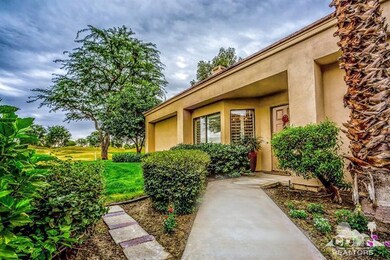
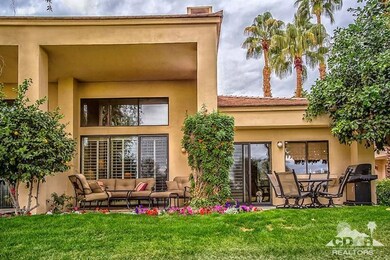
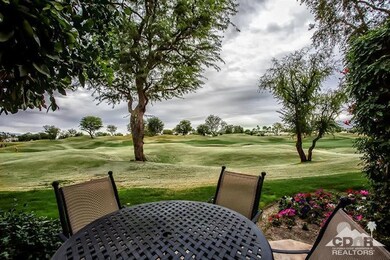
STOP THE CAR! Take a good look at this fabulous Champion 4 floor plan on the PGA West Stadium course. Expansive easterly views across the 12th green with double fairways and mountains to the south west. Relax on the large patio off the living room and kitchen that includes a stainless steel BBQ. Mature trees offer privacy and shade away from golf cart pathways. Quality upgrades throughout including Kitchen with granite counters and wood cabinets. Travertine floors & quality carpets. 3 bedrooms, 3 bathrooms. En-suite Master bedroom with large closet and French Doors to private patio. En-suite 2nd Bedroom. 3rd bedroom, 3rd bathroom and Laundry room. 2 Car Garage with new epoxy floor, built in cabinets and workbench. AC's were replaced within the past 3 years and new ducts recently installed. Security system installed but never used. Turn Key, Move-In Ready (according to inventory list) Excellent rental income potential. Don't miss this one !

Last Agent to Sell the Property

Petrus Markgraaff

California Lifestyle Realty License #01705562 Listed on: 12/01/2014
Co-Listed By

Fiona Markgraaff

California Lifestyle Realty License #01704220
Last Buyer's Agent

Unknown Member

Property Details

Home Type

  • Condominium

Year Built

  • Built in 1985

Lot Details

  • On Golf Course
  • End Unit
  • East Facing Home
  • Landscaped
  • Sprinklers on Timer

HOA Fees

  • $520 Monthly HOA Fees

Property Views

  • Panoramic
  • Golf Course
  • Mountain

Home Design

  • Turnkey
  • Slab Foundation
  • Plaster Walls
  • Tile Roof
  • Concrete Roof
  • Stucco Exterior

Interior Spaces

  • 1,918 Sq Ft Home
  • 1-Story Property
  • Open Floorplan
  • Built-In Features
  • Bar
  • High Ceiling
  • Ceiling Fan
  • Recessed Lighting
  • Gas Log Fireplace
  • Shutters
  • French Doors
  • Formal Entry
  • Living Room with Fireplace
  • Dining Room

Kitchen

  • Gourmet Kitchen
  • Updated Kitchen
  • Breakfast Area or Nook
  • Electric Oven
  • Electric Cooktop
  • Range Hood
  • Recirculated Exhaust Fan
  • Microwave
  • Dishwasher
  • Granite Countertops
  • Disposal

Flooring

  • Carpet
  • Travertine

Bedrooms and Bathrooms

  • 3 Bedrooms
  • Linen Closet
  • Walk-In Closet
  • Remodeled Bathroom
  • 3 Full Bathrooms
  • Double Vanity

Laundry

  • Laundry Room
  • Dryer
  • Washer

Parking

  • 2 Car Detached Garage
  • Driveway
  • On-Street Parking

Pool

  • In Ground Pool
  • In Ground Spa
  • Fence Around Pool

Outdoor Features

  • Covered Patio or Porch
  • Outdoor Grill

Utilities

  • Forced Air Heating and Cooling System
  • Heating System Uses Natural Gas
  • 220 Volts in Garage
  • 220 Volts in Kitchen
  • Gas Water Heater
  • Cable TV Available

Listing and Financial Details

  • Assessor Parcel Number 775081012

Community Details

Overview

  • Association fees include building & grounds, security, cable TV
  • Pga Stadium Subdivision

Recreation

  • Golf Course Community
  • Community Pool
  • Community Spa

Pet Policy

  • Call for details about the types of pets allowed

Security

  • Controlled Access
  • Gated Community

Property Details

Home Type

Condominium

Year Built

Built in 1985

Lot Details

2,178 Sq Ft Lot

HOA Fees

$520 per month

Listing Details

  • Property Type: Residential
  • Property Sub Type: Condominium
  • Property Orientation Faces: Leisure Faces East
  • Levels: One
  • Builders Tract Code: PGA Stadium
  • Building Number Of Stories: 1
  • Included In Sale: See Inventory List
  • List Price per Sq Ft: 228.88
  • Lp Sp Ratio: 0.9522
  • View Type: Golf Course, Panoramic, Mountain(s)
  • Year Built: 1985
  • Co Listing Office Address: 50200 Avenida Vista Bonita, La Quinta, CA 92253
  • Co Listing Office Fax: (760) 564-0200
  • Listing I D: 214087440
  • Listing Office Address: 50200 Avenida Vista Bonita, La Quinta, CA 92253
  • Listing Office Fax: (760) 564-0200
  • Selling Office Address: 50200 Avenida Vista Bonita, La Quinta, CA 92253
  • Selling Office Fax: (760) 564-0200
  • Land Type: Fee
  • Subdivision: PGA Stadium
  • Special Features: None

Interior Features

  • Appliances: Dryer, Electric Cooktop, Microwave Oven, Electric Oven, Electric Range, Exhaust Fan, Washer, Refrigerator, Disposal, Electric Dryer Hookup, Dishwasher
  • Fireplace: Yes
  • Fireplace Location: Living Room
  • Interior Amenities: Built-In Features, Recessed Lighting, Plaster Walls, Open Floorplan, High Ceilings (9 Ft+), Bar
  • Range Hood: Yes
  • Fireplace Features: Gas Log
  • Flooring: Carpet, Travertine
  • Bedroom Features: Primary Suite, Walk In Closet
  • Total Bedrooms: 3
  • Bathroom Features: Double Vanity(s), Travertine, Remodeled, Linen Closet
  • Total Bathrooms: 3.00
  • Full Bathrooms: 3
  • Eating Areas: Breakfast Nook, Dining Area
  • Kitchen Features: Gourmet Kitchen, Granite Tile Counters, Remodeled
  • Laundry: Individual Room
  • Estimated Sq Ft: 1918.00
  • Windows Treatments: Shutters

Exterior Features

  • Construction: Stucco
  • Other Features: Barbeque Private, Slab, End Unit
  • Roofing: Concrete, Tile
  • Foundation: Slab
  • Patio: Covered, Concrete Slab
  • Pool: Yes
  • Pool Accessories: Safety Fence, Safety Gate
  • Pool Construction: In Ground
  • Pool Location: Community
  • Spa Hot Tub: Yes
  • Spa Hot Tub Construction: In Ground
  • Spa Hot Tub Description: Community
  • View: Yes

Garage/Parking

  • Garage: Yes
  • Garage Description: Detached
  • Parking: On Street, Driveway
  • Total Garage Spaces: 2.00
  • Total Parking Spaces: 2.00

Utilities

  • TV Svcs: Cable TV
  • Volt 220: In Garage, In Kitchen
  • Cooling Type: Air Conditioning, Central Air, Ceiling Fan(s)
  • Heating: Central, Forced Air, Fireplace(s)
  • Heating Fuel: Natural Gas
  • Security: 24 Hour Security
  • Sewer: In, Connected and Paid
  • Water Heater Feature: Gas

Association/Amenities

  • Community Features: Golf Course Within Development
  • Association #1 Frequency: Monthly
  • Pet Rules: Call
  • Gated Community: Yes
  • Golf Course Within Development: Yes

Condo/Co-op/Association

  • Association Fees Include: Building & Grounds, Security, Cable TV
  • Association Amenities: Controlled Access
  • HOA Information: Yes
  • HOA Fee 1: 520.00
  • Total Monthly Association Fees: 520.00
  • Unit Location: End Unit

Lot Info

  • Sprinklers: Yes
  • Assessor Parcel Number: 775081012
  • Irrigation: Sprinkler System, Sprinkler Timer
  • Lot Acres: 0.0500
  • Lot Description: Landscaped, Street Lighting
  • Lot Location: On Golf Course
  • Lot Size: 2178.00

Rental Info

  • Furnished: Turnkey
  • Land Lease Type: Fee Simple

Tax Info

  • Mello Roos: Unknown

Multi Family

  • Total Fireplaces: 1

MLS Schools

  • School District: Desert Sands Unified

Ownership History

We collect this data history from publicly available records. To have your information removed, we recommend requesting removal directly through your county’s website.

Date Name Owned For Owner Type

Purchase Details

Listed on
Dec 1, 2014
Closed on
Jan 27, 2015
Sold by
Bought by
Seller's Agent
Petrus Markgraaff
California Lifestyle Realty
Buyer's Agent
Unknown Member
List Price
$439,000
Sold Price
$418,000
Premium/Discount to List
-$21,000
-4.78%
Current Estimated Value
$725,958

Home Financials for this Owner

Home Financials are based on the most recent Mortgage that was taken out on this home.
Estimated Appreciation
$307,958
Avg. Annual Appreciation
4.82%

Purchase Details

Closed on
Aug 10, 2000
Sold by
Bought by

Purchase Details

Closed on
Mar 29, 1999
Sold by
Bought by

Purchase Details

Closed on
Jan 28, 1998
Sold by
Bought by
Source: Public Records
Create a Home Valuation Report for This Property
The Home Valuation Report is an in-depth analysis detailing your home's value as well as a comparison with similar homes in the area

Home Values in the Area

Source: Public Records

Average Home Value in this Area


Source: Public Records

Purchase History

We collect this data history from publicly available records. To have your information removed, we recommend requesting removal directly through your county’s website.

Date Buyer Sale Price Title Company
$418,000 Orange Coast Title Co
-- --
$235,000 First American Title Co
-- First American Title Ins Co
Source: Public Records

Mortgage History

We collect this data history from publicly available records. To have your information removed, we recommend requesting removal directly through your county’s website.

Date Status Borrower Loan Amount
Previous Owner $185,400
Source: Public Records

Property History

We collect this data history from publicly available records. To have your information removed, we recommend requesting removal directly through your county’s website.

Date Event Price List to Sale Price per Sq Ft
05/03/2015 05/03/15 Off Market $418,000 -- --
02/18/2015 02/18/15 Sold $418,000 -4.8% $218 / Sq Ft
01/27/2015 01/27/15 Pending -- -- --
12/01/2014 12/01/14 For Sale $439,000 -- $229 / Sq Ft
Source: California Desert Association of REALTORS®

Tax History

We collect this data history from publicly available records. To have your information removed, we recommend requesting removal directly through your county’s website.

Year Tax Paid Tax Assessment Tax Assessment Total Assessment is a certain percentage of the fair market value that is determined by local assessors to be the total taxable value of land and additions on the property. Land Improvement
2026 $7,175 $512,409 $179,340 $333,069
2025 $6,971 $502,363 $175,824 $326,539
2023 $6,971 $482,858 $168,998 $313,860
2022 $6,707 $473,391 $165,685 $307,706
2021 $6,533 $464,110 $162,437 $301,673
2020 $6,489 $459,352 $160,772 $298,580
2019 $6,358 $450,346 $157,620 $292,726
2018 $6,222 $441,517 $154,531 $286,986
2017 $6,242 $432,860 $151,501 $281,359
2016 $6,017 $424,374 $148,531 $275,843
2015 $4,399 $306,523 $78,257 $228,266
2014 $4,379 $300,521 $76,725 $223,796
Source: Public Records

Agents Affiliated with this Home

See All Agents

Map

Source: California Desert Association of REALTORS®

MLS Number: 214087440

California Desert Association of REALTORS®

APN: 775-081-012

Your Personal Tour Guide

Ask me questions while you tour the home.