
Kelly McLaren
Keller Williams Realty
(951) 432-5018
181 Total Sales
1 in Anaheim Hills
$530,000 Price
Estimated Value: $601,158
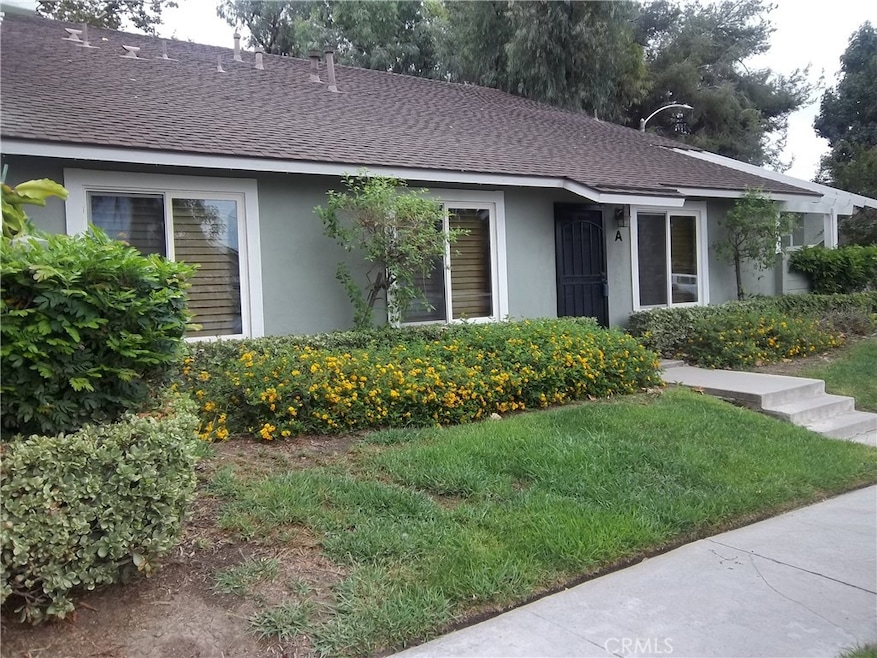
Ground level end unit with no one above. Updated kitchen with beautiful dark wood cabinetry and granite counter tops. Over range microwave. Under cabinetry lighting. Laminate flooring through out. Tile flooring in kitchen, bath and laundry room. Good sized living room with plantation shutters and sliding glass door to enclosed patio. Wall receptacles already in place for TV. Plantation shutters in both bedrooms. Textured ceilings and crown molding through out. Primary bedroom with walk in closet and organizer. Recessed lighting most rooms. Ceiling fans in dining room and bedrooms. Tankless water heater. Direct garage access from kitchen and 1 assigned parking place for unit. HOA pool and spa located at the end of Snow Wood or Rainview.
Last Agent to Rent the Property
Aramis Realty Group Inc. Brokerage Phone: 714-225-4466 License #01161045 Listed on: 11/06/2025
Last Renter's Agent
Aramis Realty Group Inc. Brokerage Phone: 714-225-4466 License #01161045 Listed on: 11/06/2025
We collect this data history from publicly available records. To have your information removed, we recommend requesting removal directly through your county’s website.
Kelly McLaren
Keller Williams Realty
(951) 432-5018
181 Total Sales
1 in Anaheim Hills
$530,000 Price
Justin Quemada
RE/MAX TOP PRODUCERS
(626) 653-4279
50 Total Sales
1 in Anaheim Hills
$430,000 Price
Tony English
English Realty
(949) 541-8197
38 Total Sales
1 in Anaheim Hills
$875,000 Price
Aaron Juarez
Coldwell Banker Icon
(855) 560-5718
89 Total Sales
1 in Anaheim Hills
$1,249,000 Price
Sara Griffin
THE ASSOCIATES REALTY GROUP
(657) 297-5411
70 Total Sales
1 in Anaheim Hills
$100,000 Price
Chi Hye Williams
Firstline Mobility Inc.
(949) 787-2850
16 Total Sales
1 in Anaheim Hills
$1,325,000 Price
We collect this data history from publicly available records. To have your information removed, we recommend requesting removal directly through your county’s website.
| Date | Buyer | Sale Price | Title Company |
|---|---|---|---|
| $610,000 | First American Title Company | ||
| Jennifer Sook Yi Revocable Living Trust | -- | None Listed On Document | |
| Yi Jennifer S | $407,000 | Lawyers Title Company | |
| Andrews John V | -- | Ticor Title Co | |
| Andrews John | $165,000 | Ticor Title Riverside | |
| Wells Fargo Bank N A | $159,856 | Accommodation | |
| Alvarado Ryan C | $315,000 | Chicago Title Company | |
| Nelson Christopher Lee | $126,000 | Stewart Title | |
| Luna Christopher J | -- | Guardian Title Company |
We collect this data history from publicly available records. To have your information removed, we recommend requesting removal directly through your county’s website.
| Date | Status | Borrower | Loan Amount |
|---|---|---|---|
| Open | $441,250 | ||
| Previous Owner | Liv Jennifer Sook Yi Revocable | $115,000 | |
| Previous Owner | Yi Jennifer S | $324,000 | |
| Previous Owner | Yi Jennifer S | $325,600 | |
| Previous Owner | Andrews John | $221,000 | |
| Previous Owner | Andrews John | $109,000 | |
| Previous Owner | Andrews John | $131,920 | |
| Previous Owner | Alvarado Ryan C | $95,000 | |
| Previous Owner | Alvarado Ryan C | $252,000 | |
| Previous Owner | Nelson Christopher Lee | $146,000 | |
| Previous Owner | Nelson Christopher Lee | $137,500 | |
| Previous Owner | Nelson Christopher Lee | $100,800 | |
| Previous Owner | Luna Christopher J | $89,832 |
We collect this data history from publicly available records. To have your information removed, we recommend requesting removal directly through your county’s website.
| Date | Event | Price | List to Sale | Price per Sq Ft | Prior Sale |
|---|---|---|---|---|---|
| 01/16/2026 01/16/26 | Rented | $3,125 | 0.0% | -- | |
| 12/29/2025 12/29/25 | Under Contract | -- | -- | -- | |
| 12/22/2025 12/22/25 | Price Changed | $3,125 | -0.8% | $4 / Sq Ft | |
| 12/09/2025 12/09/25 | Price Changed | $3,149 | -1.6% | $4 / Sq Ft | |
| 11/24/2025 11/24/25 | For Rent | $3,200 | 0.0% | -- | |
| 11/14/2025 11/14/25 | Under Contract | -- | -- | -- | |
| 11/14/2025 11/14/25 | For Rent | $3,200 | 0.0% | -- | |
| 11/13/2025 11/13/25 | Off Market | $3,200 | -- | -- | |
| 11/06/2025 11/06/25 | For Rent | $3,200 | +6.8% | -- | |
| 11/18/2024 11/18/24 | Off Market | $2,995 | -- | -- | |
| 10/21/2024 10/21/24 | Price Changed | $2,995 | -7.1% | $3 / Sq Ft | |
| 10/07/2024 10/07/24 | Price Changed | $3,225 | -2.3% | $4 / Sq Ft | |
| 10/06/2024 10/06/24 | For Rent | $3,300 | 0.0% | -- | |
| 09/13/2024 09/13/24 | Sold | $610,000 | +3.6% | $692 / Sq Ft | View Prior Sale |
| 08/08/2024 08/08/24 | Pending | -- | -- | -- | |
| 07/29/2024 07/29/24 | For Sale | $589,000 | +44.7% | $668 / Sq Ft | |
| 03/05/2020 03/05/20 | Sold | $407,000 | +2.0% | $461 / Sq Ft | View Prior Sale |
| 02/17/2020 02/17/20 | Pending | -- | -- | -- | |
| 02/13/2020 02/13/20 | For Sale | $399,000 | -- | $452 / Sq Ft |
We collect this data history from publicly available records. To have your information removed, we recommend requesting removal directly through your county’s website.
| Year | Tax Paid | Tax Assessment Tax Assessment Total Assessment is a certain percentage of the fair market value that is determined by local assessors to be the total taxable value of land and additions on the property. | Land | Improvement |
|---|---|---|---|---|
| 2026 | $6,864 | $622,200 | $546,354 | $75,846 |
| 2025 | $6,864 | $610,000 | $535,641 | $74,359 |
| 2024 | $4,930 | $436,384 | $370,222 | $66,162 |
| 2023 | $4,846 | $427,828 | $362,963 | $64,865 |
| 2022 | $4,806 | $419,440 | $355,846 | $63,594 |
| 2021 | $4,725 | $411,216 | $348,868 | $62,348 |
| 2020 | $2,470 | $193,171 | $130,182 | $62,989 |
| 2019 | $2,391 | $189,384 | $127,630 | $61,754 |
| 2018 | $2,362 | $185,671 | $125,127 | $60,544 |
| 2017 | $2,325 | $182,031 | $122,674 | $59,357 |
| 2016 | $2,280 | $178,462 | $120,268 | $58,194 |
| 2015 | $2,255 | $175,782 | $118,462 | $57,320 |
| 2014 | $2,191 | $172,339 | $116,141 | $56,198 |
Landlord's Agent in 2026
Marilyn Faith
Aramis Realty Group Inc.
(714) 225-4466
3 in this area
10 Total Sales
Seller's Agent in 2024
Paul G Murphy
Realty One Group West
(714) 404-1089
1 in this area
20 Total Sales
MS
Seller's Agent in 2020
Min Seo
Redfin
Source: California Regional Multiple Listing Service (CRMLS)
MLS Number: PW25255157
APN: 932-732-90
Disclaimer: Certain information contained herein is derived from information provided by parties other than Homes.com. All information provided is deemed reliable, but is not guaranteed to be accurate and should be independently verified.
The multiple listing data appearing on this website, or contained in reports produced therefrom, is owned and copyrighted by California Regional Multiple Listing Service, Inc. ("CRMLS") and is protected by all applicable copyright laws. Information provided is for viewer's personal, non-commercial use and may not be used for any purpose other than to identify prospective properties the viewer may be interested in purchasing. All listing data, including but not limited to square footage and lot size is believed to be accurate, but the listing Agent, listing Broker and CRMLS and its affiliates do not warrant or guarantee such accuracy. The viewer should independently verify the listed data prior to making any decisions based on such information by personal inspection and/or contacting a real estate professional.
Based on information from California Regional Multiple Listing Service, Inc. and /or other sources. All data, including all measurements and calculations of area, is obtained from various sources and has not been, and will not be, verified by broker or MLS. All information should be independently reviewed and verified for accuracy. Properties may or may not be listed by the office/agent presenting the information
Ask me questions while you tour the home.