
Kelly Hicks
HOMES BY KELLY REALTY LLC
(844) 861-0842
13 Total Sales
1 in North Columbus
$459,900 Price
Estimated Value: $168,918
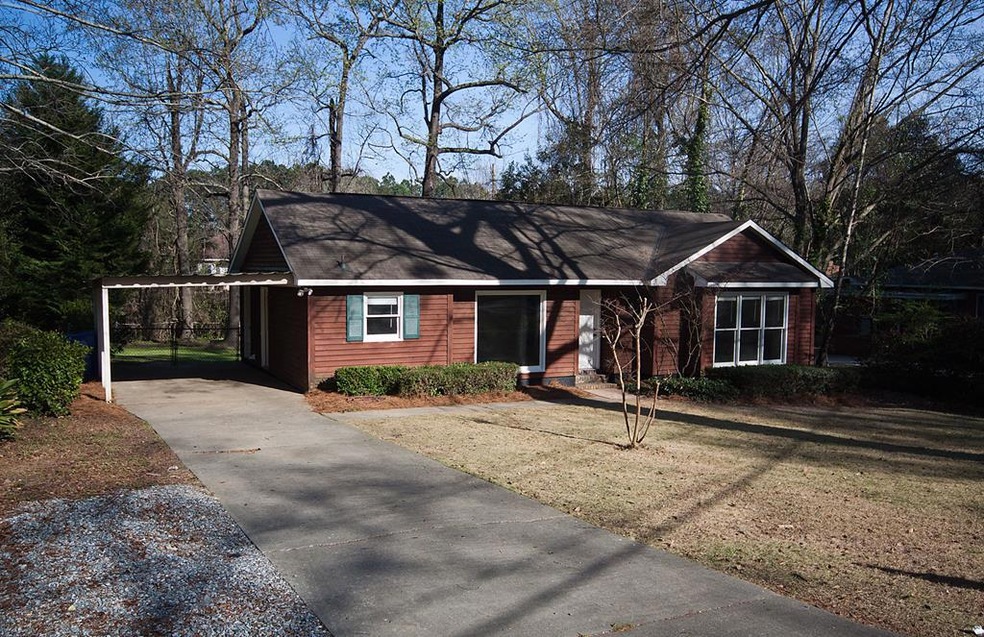
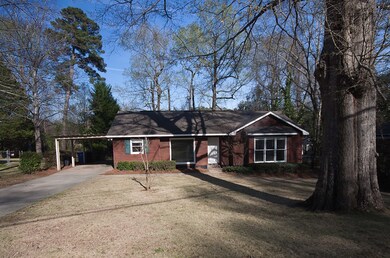
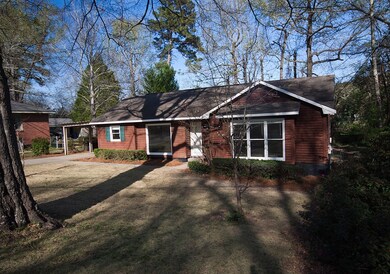
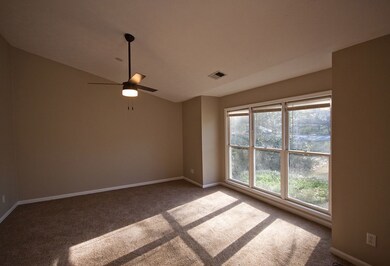
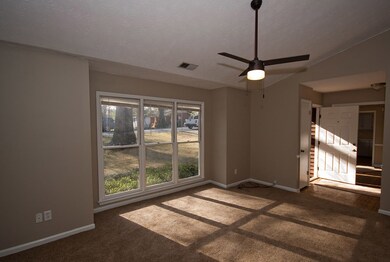
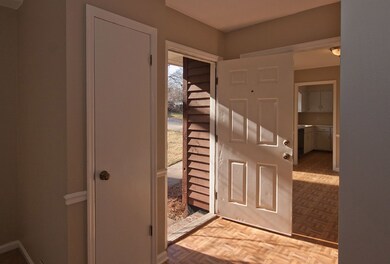
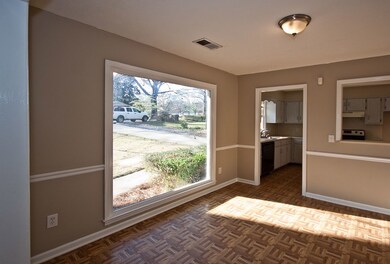
Come home to North Columbus!!! Take a look at this 2 bedroom, 2 bathroom home conveniently located to schools, shopping, and dining. You will love the large windows in the living room and dining room providing tons of natural light. There is brand new carpet in the living room and both bedrooms. The interior has been freshly painted and there's a newer water heater making this home move in ready! The primary has an en-suite bathroom as well as 2 closets one of which is a walk in. There is also access to the large wooden deck from the primary suite. The kitchen offers plenty of cabinets and a serving window making it perfect for entertaining. The home sits on just under a third of an acre so there is plenty of room in the fenced backyard for the kids and the fur babies to play! Take a look today!
Last Agent to Sell the Property
Bickerstaff Parham, LLC License #386273 Listed on: 03/22/2022
Last Buyer's Agent
Coldwell Banker / Kennon, Parker, Duncan & Davis License #411368
We collect this data history from publicly available records. To have your information removed, we recommend requesting removal directly through your county’s website.
Kelly Hicks
HOMES BY KELLY REALTY LLC
(844) 861-0842
13 Total Sales
1 in North Columbus
$459,900 Price
Tiffiney Graham
Keller Williams River Cities
(706) 940-5869
679 Total Sales
230 in North Columbus
$75K - $1.9M Price Range
Steven Freeman
Real Broker, LLC
(770) 691-0861
151 Total Sales
2 in North Columbus
$425,000 Price Range
The Joe Carbone Team
Compass
(470) 491-1017
401 Total Sales
2 in North Columbus
$355K - $415K Price Range
Benjamin Carter
Carter Legacy Lands
(833) 987-6090
22 Total Sales
3 in North Columbus
$598K - $1.1M Price Range
The Babb Team
Keller Williams Realty River Cities
(706) 786-4751
114 Total Sales
23 in North Columbus
$120K - $715K Price Range
We collect this data history from publicly available records. To have your information removed, we recommend requesting removal directly through your county’s website.
| Date | Buyer | Sale Price | Title Company |
|---|---|---|---|
| $135,000 | None Listed On Document | ||
| Stevens David M | $87,750 | -- | |
| Moon Angela L | $104,500 | None Available |
We collect this data history from publicly available records. To have your information removed, we recommend requesting removal directly through your county’s website.
| Date | Status | Borrower | Loan Amount |
|---|---|---|---|
| Open | $132,554 | ||
| Previous Owner | Stevens David M | $4,182 | |
| Previous Owner | Stevens David M | $85,523 | |
| Previous Owner | Moon Angela L | $88,000 |
We collect this data history from publicly available records. To have your information removed, we recommend requesting removal directly through your county’s website.
| Date | Event | Price | List to Sale | Price per Sq Ft |
|---|---|---|---|---|
| 05/16/2022 05/16/22 | Sold | $135,000 | +0.1% | $113 / Sq Ft |
| 03/25/2022 03/25/22 | Pending | -- | -- | -- |
| 03/22/2022 03/22/22 | For Sale | $134,900 | -- | $113 / Sq Ft |
We collect this data history from publicly available records. To have your information removed, we recommend requesting removal directly through your county’s website.
| Year | Tax Paid | Tax Assessment Tax Assessment Total Assessment is a certain percentage of the fair market value that is determined by local assessors to be the total taxable value of land and additions on the property. | Land | Improvement |
|---|---|---|---|---|
| 2026 | $1,417 | $49,388 | $8,172 | $41,216 |
| 2025 | $1,417 | $49,388 | $8,172 | $41,216 |
| 2024 | $1,416 | $49,388 | $8,172 | $41,216 |
| 2023 | $731 | $49,388 | $8,172 | $41,216 |
| 2022 | $1,156 | $39,136 | $8,172 | $30,964 |
| 2021 | $1,150 | $36,320 | $8,172 | $28,148 |
| 2020 | $1,150 | $36,320 | $8,172 | $28,148 |
| 2019 | $1,155 | $36,320 | $8,172 | $28,148 |
| 2018 | $1,155 | $36,320 | $8,172 | $28,148 |
| 2017 | $1,161 | $36,320 | $8,172 | $28,148 |
| 2016 | $1,166 | $41,546 | $5,000 | $36,546 |
| 2015 | $1,168 | $41,546 | $5,000 | $36,546 |
| 2014 | $1,718 | $41,546 | $5,000 | $36,546 |
| 2013 | -- | $41,546 | $5,000 | $36,546 |
Seller's Agent in 2022
Christopher Gordon
Bickerstaff Parham, LLC
(706) 442-4224
25 in this area
82 Total Sales
MD
Buyer's Agent in 2022
Mitchell Deering
Coldwell Banker / Kennon, Parker, Duncan & Davis
(706) 580-7137
3 in this area
10 Total Sales
Source: Columbus Board of REALTORS® (GA)
MLS Number: 191607
APN: 083-027-012
Disclaimer: Certain information contained herein is derived from information provided by parties other than Homes.com. All information provided is deemed reliable, but is not guaranteed to be accurate and should be independently verified.
IDX information is provided exclusively for personal, non-commercial use, and may not be used for any purpose other than to identify prospective properties consumers may be interested in purchasing. Information is deemed reliable but not guaranteed.
Ask me questions while you tour the home.