NOT LISTED FOR SALE

Estimated Value: $478,000 - $524,000

3 Beds
2 Baths
2,126 Sq Ft
$234/Sq Ft Est. Value

Sale Details

Date Sold: May 20, 2025

Last sale price $500,000 $235 Per Sq Ft

Current estimated payment $2,976 / mo

28 Days on Market

Highlights

  • Solar Power System
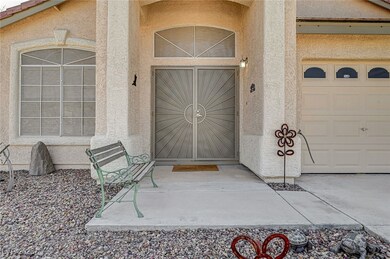
  • Covered Patio or Porch
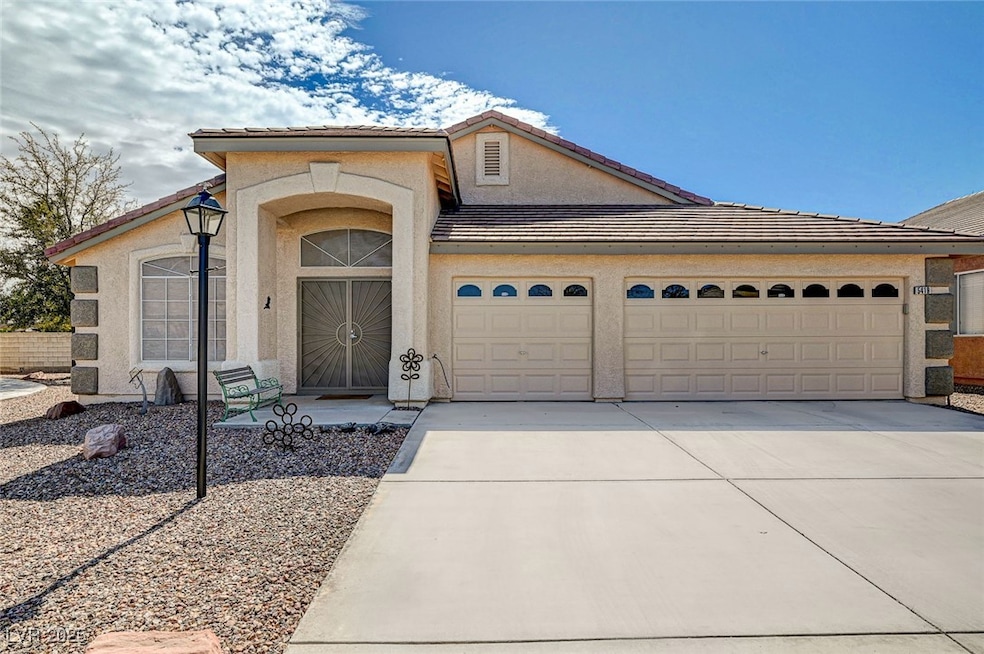
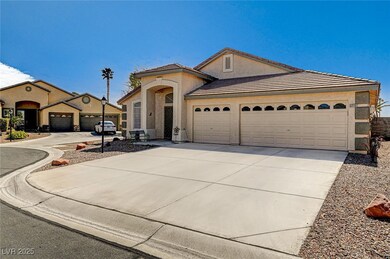
  • 3 Car Attached Garage
  • Gated Community
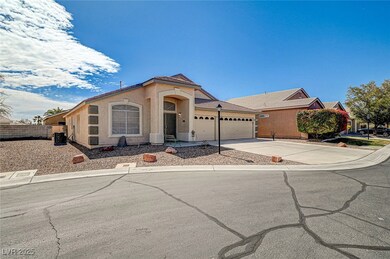
  • Cul-De-Sac
  • Security System Owned

About This Home

As of May 2025

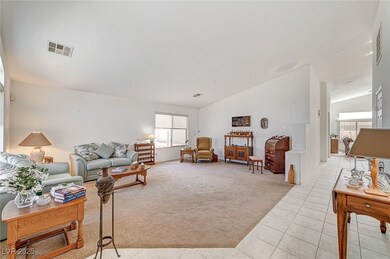
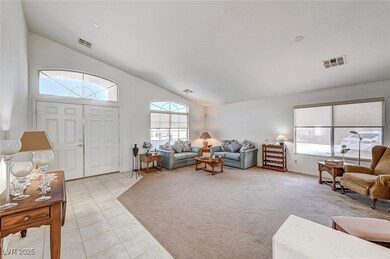
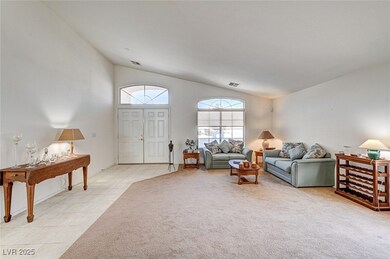
Beautiful move-in ready home located in a gated community! This home features 3 bedrooms and 2 full baths with an open floor plan and high ceilings. The spacious kitchen includes stainless steel appliances with separate dining area. Large family room features a gas fireplace with large windows for natural light. The primary bedroom has a large walk-in closet and attached bathroom with separate tub and shower. Two additional bedrooms are located separately from the primary bedroom. The three car garage offers plenty of storage and parking. Large covered patio makes a great outdoor living space. All appliances are included! Welcome home!!

Last Agent to Sell the Property

Stephanie Mack

Listing Masters LLC Brokerage Phone: 702-582-7032 License #S.0181372 Listed on: 03/20/2025

Last Buyer's Agent

Shannon Smith

Realty ONE Group, Inc License #BS.0143915

Realty ONE Group, Inc

Home Details

Home Type

  • Single Family

Est. Annual Taxes

  • $2,473

Year Built

  • Built in 2001

Lot Details

  • 6,534 Sq Ft Lot
  • Cul-De-Sac
  • North Facing Home
  • Back Yard Fenced
  • Block Wall Fence
  • Drip System Landscaping
  • Property is in good condition

HOA Fees

  • $64 Monthly HOA Fees

Parking

  • 3 Car Attached Garage
  • Inside Entrance

Home Design

  • Tile Roof

Interior Spaces

  • 2,126 Sq Ft Home
  • 1-Story Property
  • Ceiling Fan
  • Gas Fireplace
  • Blinds
  • Family Room with Fireplace
  • Security System Owned

Kitchen

  • Gas Range
  • Microwave
  • Disposal

Flooring

  • Carpet
  • Tile

Bedrooms and Bathrooms

  • 3 Bedrooms
  • 2 Full Bathrooms

Laundry

  • Laundry Room
  • Laundry on main level
  • Dryer
  • Washer

Eco-Friendly Details

  • Solar Power System
  • Sprinkler System

Outdoor Features

  • Covered Patio or Porch

Schools

  • Heckethorn Elementary School
  • Saville Anthony Middle School
  • Shadow Ridge High School

Utilities

  • Central Heating and Cooling System
  • Heating System Uses Gas
  • Underground Utilities

Community Details

Overview

  • Association fees include management
  • Bradley Ranch Association, Phone Number (702) 754-6313
  • Bradley Ranch Subdivision
  • The community has rules related to covenants, conditions, and restrictions

Security

  • Gated Community

Home Details

Home Type

Single Family

Est. Annual Taxes

$2,473

Year Built

Built in 2001

Lot Details

6,534 Sq Ft Lot

HOA Fees

$64 per month

Parking

3

Listing Details

  • Property Sub Type: Single Family Residence
  • Prop. Type: Residential
  • Lot Size Acres: 0.15
  • Subdivision Name: Bradley Ranch
  • Directions: From 215, N on Jones Blvd, R on Elkhorn Rd, L on Akita Street, L on Basset Hound Ave, R on Jack Russel St, R on Sharpei Ct.
  • Architectural Style: One Story
  • Carport Y N: No
  • Garage Yn: Yes
  • Efficiency: Solar Panel(s)
  • Property Attached Yn: No
  • Building Stories: 1
  • Year Built Details: RESALE
  • Year Built: 2001
  • Property Sub Type Additional: Single Family Residence
  • Attribution Contact: 702-582-7032
  • Special Features: VirtualTour
  • Stories: 1
  • Year Built: 2001

Interior Features

  • Furnished: Unfurnished
  • Private Spa: No
  • Appliances: Dryer, Disposal, Gas Range, Microwave, Refrigerator, Washer
  • Full Bathrooms: 2
  • Total Bedrooms: 3
  • Fireplace Features: Family Room, Gas
  • Fireplaces: 1
  • Fireplace: Yes
  • Flooring: Carpet, Tile
  • Interior Amenities: Bedroom on Main Level, Ceiling Fan(s), Primary Downstairs, Window Treatments
  • Living Area: 2126.0
  • Window Features: Blinds

Exterior Features

  • Fencing: Block, Back Yard
  • Lot Features: Cul-De-Sac, Drip Irrigation/Bubblers, Desert Landscaping, Landscaped, < 1/4 Acre
  • Pool Private: No
  • Disclosures: Covenants/Restrictions Disclosure
  • Direction Faces: North
  • Exterior Features: Patio, Private Yard, Sprinkler/Irrigation
  • Patio And Porch Features: Covered, Patio
  • Property Condition: Good Condition, Resale
  • Roof: Tile

Garage/Parking

  • Attached Garage: Yes
  • Garage Spaces: 3.0
  • Parking Features: Attached, Garage, Inside Entrance, Private

Utilities

  • Laundry Features: Gas Dryer Hookup, Main Level, Laundry Room
  • Security: Security System Owned, Gated Community
  • Cooling: Central Air, Electric
  • Cooling Y N: Yes
  • Heating: Central, Gas
  • Heating Yn: Yes
  • Sewer: Public Sewer
  • Utilities: Underground Utilities
  • Water Source: Public

Condo/Co-op/Association

  • Senior Community: No
  • Amenities: Gated
  • Association Fee: 64.0
  • Association Fee Frequency: Monthly
  • Association Name: Bradley Ranch
  • Phone: 702-754-6313
  • Association: Yes

Fee Information

  • Association Fee Includes: Association Management

Schools

  • Elementary School: Heckethorn, Howard E.,Heckethorn, Howard E.
  • High School: Shadow Ridge
  • Middle Or Junior School: Saville Anthony

Lot Info

  • Horse Amenities: None
  • Lot Size Sq Ft: 6534.0
  • Additional Parcels Description: ---
  • Zoning Description: Single Family

Tax Info

  • Tax Annual Amount: 2473.0

Ownership History

We collect this data history from publicly available records. To have your information removed, we recommend requesting removal directly through your county’s website.

Date Name Owned For Owner Type

Purchase Details

Listed on
Mar 20, 2025
Closed on
May 14, 2025
Sold by
Bought by
Seller's Agent
Stephanie Mack
Listing Masters LLC
Buyer's Agent
Shannon Smith
Realty ONE Group, Inc
List Price
$535,000
Sold Price
$500,000
Premium/Discount to List
-$35,000
-6.54%
Views
43
Current Estimated Value
$497,827

Home Financials for this Owner

Home Financials are based on the most recent Mortgage that was taken out on this home.
Estimated Appreciation
-$2,173
Avg. Annual Appreciation
-0.41%
Original Mortgage
$200,000
Interest Rate
0.0664%
Mortgage Type
New Conventional

Purchase Details

Closed on
Apr 30, 2015
Sold by
Bought by

Purchase Details

Closed on
Feb 13, 2003
Sold by
Bought by

Home Financials for this Owner

Home Financials are based on the most recent Mortgage that was taken out on this home.
Original Mortgage
$126,000
Interest Rate
0.0589%

Purchase Details

Closed on
Jun 20, 2002
Sold by
Bought by

Purchase Details

Closed on
Jul 26, 2001
Sold by
Bought by

Home Financials for this Owner

Home Financials are based on the most recent Mortgage that was taken out on this home.
Original Mortgage
$109,000
Interest Rate
0.0709%
Source: Public Records
Create a Home Valuation Report for This Property
The Home Valuation Report is an in-depth analysis detailing your home's value as well as a comparison with similar homes in the area

Home Values in the Area

Source: Public Records

Average Home Value in this Area


Source: Public Records

Purchase History

We collect this data history from publicly available records. To have your information removed, we recommend requesting removal directly through your county’s website.

Date Buyer Sale Price Title Company
$500,000 Ticor Title
-- None Available
-- Land Title Of Nevada
-- --
$180,228 Nevada Title Company
Source: Public Records

Mortgage History

We collect this data history from publicly available records. To have your information removed, we recommend requesting removal directly through your county’s website.

Date Status Borrower Loan Amount
Closed $200,000
Closed $99,806
Closed $111,047
Closed $111,095
Closed $126,000
Closed $109,000
Source: Public Records

Property History

We collect this data history from publicly available records. To have your information removed, we recommend requesting removal directly through your county’s website.

Date Event Price List to Sale Price per Sq Ft
05/20/2025 05/20/25 Sold $500,000 -6.5% $235 / Sq Ft
04/17/2025 04/17/25 Pending -- -- --
03/20/2025 03/20/25 For Sale $535,000 -- $252 / Sq Ft
Source: Las Vegas REALTORS®

Tax History

We collect this data history from publicly available records. To have your information removed, we recommend requesting removal directly through your county’s website.

Year Tax Paid Tax Assessment Tax Assessment Total Assessment is a certain percentage of the fair market value that is determined by local assessors to be the total taxable value of land and additions on the property. Land Improvement
2026 $2,674 $116,897 $38,150 $78,747
2025 $2,473 $116,781 $36,750 $80,031
2024 $2,402 $116,781 $36,750 $80,031
2023 $2,402 $116,884 $41,300 $75,584
2022 $2,385 $103,207 $33,950 $69,257
2021 $2,316 $99,064 $33,250 $65,814
2020 $2,245 $93,924 $28,700 $65,224
2019 $2,180 $90,000 $25,900 $64,100
2018 $2,117 $83,024 $21,350 $61,674
2017 $2,748 $83,827 $21,350 $62,477
2016 $2,005 $75,752 $15,750 $60,002
2015 $2,000 $60,585 $13,650 $46,935
2014 $1,938 $57,361 $10,500 $46,861
Source: Public Records

Agents Affiliated with this Home

  • Section Image
  • Section Image
See All Agents

Map

Source: Las Vegas REALTORS®

MLS Number: 2666736

Las Vegas REALTORS®

APN: 125-13-413-005

Your Personal Tour Guide

Ask me questions while you tour the home.