
Victor Franco
Compass Florida LLC
(239) 977-8539
29 Total Sales
2 in Naples Park
$1,300,000 Price Range


Estimated Value: $687,000 - $736,000
Discover the perfect blend of location and lifestyle in this beautifully updated 3-bedroom pool home, ideally positioned in the sought after 500 block, just 5.5 blocks from Naples’ world-famous white sugar sand beaches. With its preferred southern exposure and thoughtfully designed outdoor living, offering the effortless coastal living buyers want most.
Step inside and experience an interior filled with natural light and modern sophistication. This home has neutral tile flooring, updated interior doors, designer finishes, with kitchen white cabinetry, upgraded countertops, and stainless steel appliances. Both bathrooms have been stylishly remodeled to deliver a fresh feel throughout.
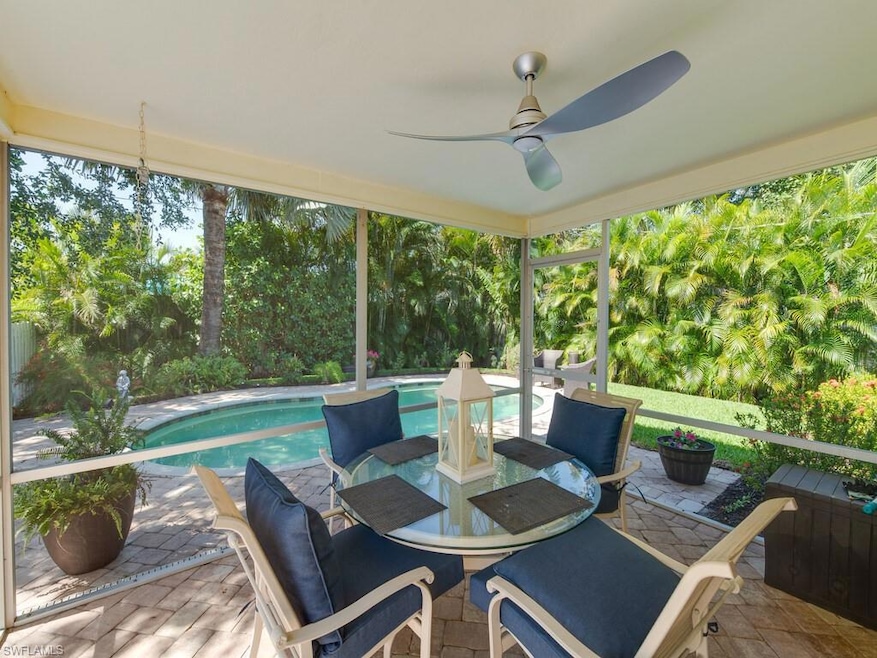
The living and dining areas flow together just perfect for entertaining! Your private outdoor retreat complete with a pool, expansive patio, and lush backyard designed for relaxing mornings, afternoon lounging, or evening gatherings under the Naples sky.
Located in Flood Zone X (no flood insurance required) and with no HOA restrictions, this property offers versatility perfect as a vacation getaway, or high-performing rental. Moments from Vanderbilt Beach, Mercato, top dining, boutique shopping, and vibrant entertainment, this home delivers the best of Naples living right at your doorstep.
Move-in ready, beautifully finished, and exceptionally located—this coastal gem is one you don’t want to miss. Buyers seeking style, convenience, and value will want to see this home the moment it becomes available.
Last Agent to Sell the Property
John R Wood Properties Brokerage Phone: 239-269-8889 Listed on: 12/01/2025
We collect this data history from publicly available records. To have your information removed, we recommend requesting removal directly through your county’s website.
Victor Franco
Compass Florida LLC
(239) 977-8539
29 Total Sales
2 in Naples Park
$1,300,000 Price Range
Mike Monge
KW ELEVATE LUXURY
(239) 365-4537
214 Total Sales
2 in Naples Park
$3,094,000 Price Range
James Gallagher
John R Wood Properties
(239) 970-1955
10 Total Sales
2 in Naples Park
$887,000 Price Range
Ed DiMarco
Realty Hub
(239) 393-8769
29 Total Sales
2 in Naples Park
$540,000 Price Range
Elizabeth Wilson
EXP Realty LLC
(239) 251-6184
87 Total Sales
1 in Naples Park
$850,000 Price
Brooke Sykes
Douglas Elliman Florida,LLC
(239) 307-2552
68 Total Sales
4 in Naples Park
$1.7M - $2M Price Range
We collect this data history from publicly available records. To have your information removed, we recommend requesting removal directly through your county’s website.
| Date | Buyer | Sale Price | Title Company |
|---|---|---|---|
| $700,000 | Cottrell Title & Escrow | ||
| Banfield Gail E | -- | Transtar National Title | |
| Banfield Gail E | $100 | -- | |
| Banfield Gail E | $44,300 | Attorney | |
| Banfield Gail E | $339,900 | Attorney | |
| Osinski Andrzej Thomasz | $160,000 | Attorney | |
| Ricker Walter P | -- | -- | |
| Ricker Walter P | $93,500 | -- |
We collect this data history from publicly available records. To have your information removed, we recommend requesting removal directly through your county’s website.
| Date | Status | Borrower | Loan Amount |
|---|---|---|---|
| Previous Owner | $600,000 | ||
| Previous Owner | Banfield Gail E | $219,900 | |
| Previous Owner | Ricker Walter P | $120,000 |
We collect this data history from publicly available records. To have your information removed, we recommend requesting removal directly through your county’s website.
| Date | Event | Price | List to Sale | Price per Sq Ft |
|---|---|---|---|---|
| 05/28/2026 05/28/26 | Sold | $700,000 | -2.6% | $524 / Sq Ft |
| 03/25/2026 03/25/26 | Pending | -- | -- | -- |
| 03/12/2026 03/12/26 | Price Changed | $719,000 | -1.4% | $539 / Sq Ft |
| 02/07/2026 02/07/26 | Price Changed | $729,000 | -2.7% | $546 / Sq Ft |
| 01/20/2026 01/20/26 | Price Changed | $749,000 | -2.5% | $561 / Sq Ft |
| 12/01/2025 12/01/25 | For Sale | $768,500 | -- | $576 / Sq Ft |
We collect this data history from publicly available records. To have your information removed, we recommend requesting removal directly through your county’s website.
| Year | Tax Paid | Tax Assessment Tax Assessment Total Assessment is a certain percentage of the fair market value that is determined by local assessors to be the total taxable value of land and additions on the property. | Land | Improvement |
|---|---|---|---|---|
| 2026 | $2,236 | $251,331 | ||
| 2025 | $2,236 | $244,723 | ||
| 2024 | $2,151 | $237,826 | ||
| 2023 | $2,151 | $230,899 | ||
| 2022 | $2,185 | $224,174 | $0 | $0 |
| 2021 | $2,202 | $217,645 | $0 | $0 |
| 2020 | $2,151 | $214,640 | $0 | $0 |
| 2019 | $2,109 | $209,814 | $0 | $0 |
| 2018 | $2,059 | $205,902 | $0 | $0 |
| 2017 | $2,024 | $201,667 | $0 | $0 |
| 2016 | $1,964 | $197,519 | $0 | $0 |
| 2015 | $1,791 | $196,146 | $0 | $0 |
| 2014 | $1,979 | $144,589 | $0 | $0 |
Seller's Agent in 2026
Mari Vesci
John R. Wood Properties
(239) 269-8889
40 in this area
126 Total Sales
Buyer's Agent in 2026
Vic Nikkel
Downing Frye Realty Inc.
(239) 776-1474
4 in this area
25 Total Sales
Seller's Agent in 2012
Sandra McCarthy-Meeks
Premier Sotheby's Int'l Realty
(239) 287-7921
31 Total Sales
Source: Naples Area Board of REALTORS®
MLS Number: 225074493
APN: 62850320004
Disclaimer: Certain information contained herein is derived from information provided by parties other than Homes.com. All information provided is deemed reliable, but is not guaranteed to be accurate and should be independently verified.
The source of this real property information is the copyrighted and proprietary database compilation of the M.L.S. of Naples, Inc. Copyright 2026 M.L.S. of Naples, Inc. All rights reserved. The accuracy of this information is not warranted or guaranteed. This information should be independently verified if any person intends to engage in a transaction in reliance upon it.
Ask me questions while you tour the home.