
Seller's Agent in 2021
Wendy Turner
Real Broker, LLC
(864) 238-4772
5 in this area
322 Total Sales


Estimated Value: $420,000 - $556,000
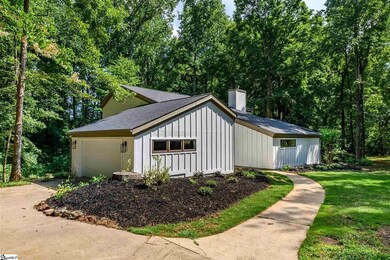
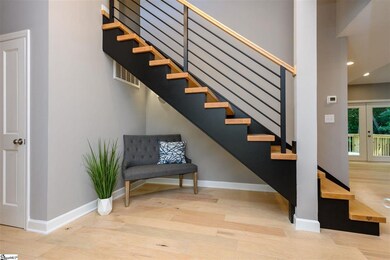
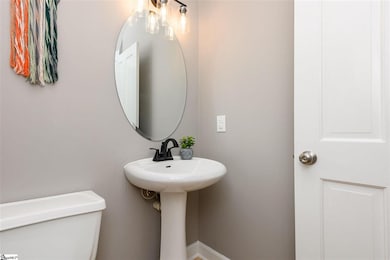
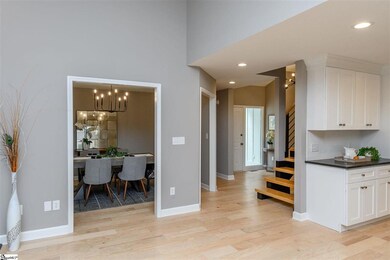
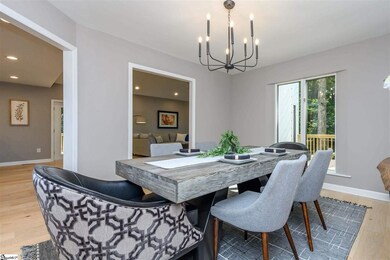
Welcome home to this hidden gem! This stunning home has been completely updated inside and out. The outside boasts great curb appeal with clean white siding and dark trim. The entryway will leave you wanting more. You will be greeted by a show stopping modern staircase and a modern light fixture. To the left there is a half bath and coat closet. To the right you will see a spacious dining room that could easily also be used as an office. Next you will be led into a bright and airy living room. The living room has vaulted ceilings, sky lights, large windows, a wood burning fireplace and access to two spacious decks. The living room flows nicely into the open concept kitchen. The kitchen has brand new modern white cabinets, white backsplash, stunning black granite countertops, and brand new appliances. Make sure you do not miss the master bedroom on the main level. The master is very spacious with a large on-suite and walk-in closet. Up the beautiful staircase you will find two additional bedrooms with large windows, neutral new carpet, and fresh paint. The second floor also has its own bathroom with tub shower combo, new modern flooring, and black granite countertops. Back outside you will find well maintained landscaping in the front and a peaceful creek flowing through the backyard. At almost two acres of land, and zoned for Riverside Schools this beautiful home is the perfect balance between seclusion and accessibility.
Last Buyer's Agent
The Haro Group @ Keller Williams Historic District License #92066
We collect this data history from publicly available records. To have your information removed, we recommend requesting removal directly through your county’s website.
We collect this data history from publicly available records. To have your information removed, we recommend requesting removal directly through your county’s website.
| Date | Buyer | Sale Price | Title Company |
|---|---|---|---|
| $400,000 | None Available |
We collect this data history from publicly available records. To have your information removed, we recommend requesting removal directly through your county’s website.
| Date | Status | Borrower | Loan Amount |
|---|---|---|---|
| Open | $300,000 | ||
| Previous Owner | $167,600 |
We collect this data history from publicly available records. To have your information removed, we recommend requesting removal directly through your county’s website.
| Date | Event | Price | List to Sale | Price per Sq Ft |
|---|---|---|---|---|
| 09/17/2021 09/17/21 | Sold | $400,000 | 0.0% | $200 / Sq Ft |
| 08/06/2021 08/06/21 | For Sale | $400,000 | -- | $200 / Sq Ft |
We collect this data history from publicly available records. To have your information removed, we recommend requesting removal directly through your county’s website.
| Year | Tax Paid | Tax Assessment Tax Assessment Total Assessment is a certain percentage of the fair market value that is determined by local assessors to be the total taxable value of land and additions on the property. | Land | Improvement |
|---|---|---|---|---|
| 2025 | $2,127 | $13,200 | $1,840 | $11,360 |
| 2024 | $2,127 | $13,200 | $1,840 | $11,360 |
| 2023 | $2,127 | $13,200 | $1,840 | $11,360 |
| 2022 | $2,640 | $15,996 | $2,016 | $13,980 |
| 2021 | $4,009 | $8,672 | $1,344 | $7,328 |
| 2020 | $1,328 | $7,940 | $1,125 | $6,815 |
| 2019 | $1,328 | $7,940 | $1,125 | $6,815 |
| 2018 | $1,320 | $7,940 | $1,125 | $6,815 |
| 2017 | $1,169 | $6,904 | $1,160 | $5,744 |
| 2016 | $1,133 | $6,904 | $1,160 | $5,744 |
| 2015 | $1,124 | $6,904 | $1,160 | $5,744 |
| 2014 | $1,123 | $6,904 | $1,160 | $5,744 |
Seller's Agent in 2021
Wendy Turner
Real Broker, LLC
(864) 238-4772
5 in this area
322 Total Sales
Buyer's Agent in 2021
Jonathan Melton
The Haro Group @ Keller Williams Historic District
(864) 399-7829
1 in this area
51 Total Sales
Source: Greater Greenville Association of REALTORS®
MLS Number: 1451321
APN: 9-07-00-039.02
Disclaimer: Certain information contained herein is derived from information provided by parties other than Homes.com. All information provided is deemed reliable, but is not guaranteed to be accurate and should be independently verified.
IDX information is provided exclusively for personal, non-commercial use, and may not be used for any purpose other than to identify prospective properties consumers may be interested in purchasing. Information is deemed reliable but not guaranteed.
Ask me questions while you tour the home.