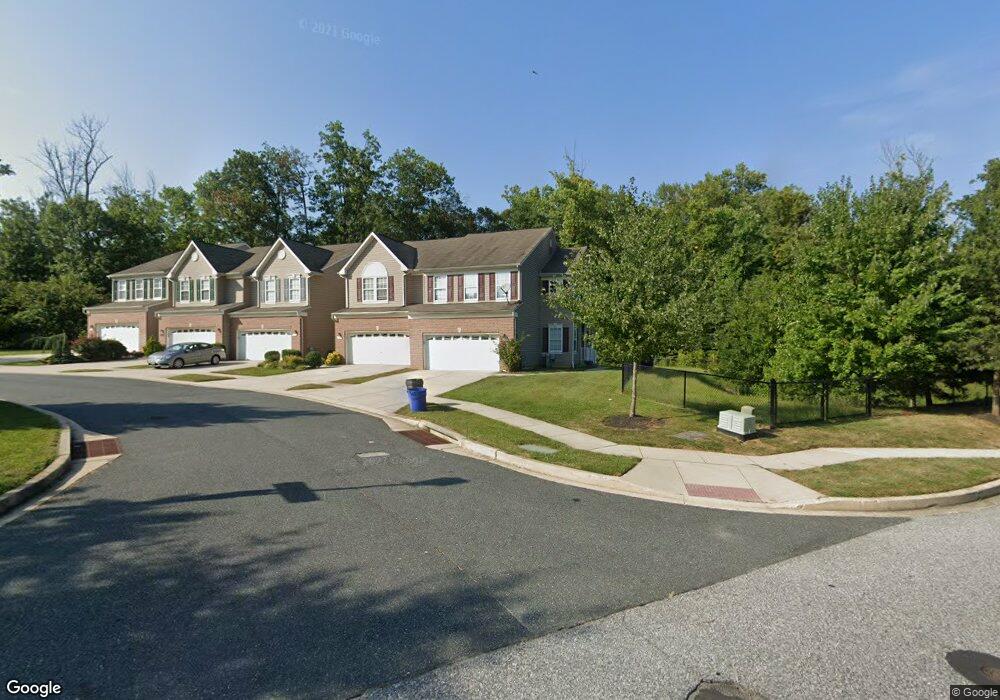
542 Berrycrest Way Aberdeen, MD 21001
Hollywoods NeighborhoodHighlights
- 1 Fireplace
- Cooling Available
- Central Heating
- 2 Car Attached Garage
- Doors swing in
- Villa
About This Home
Welcome to 542 Berrycrest in Aberdeen, where space, style and move-in-ready living come together. This beautifully maintained home offers 4 spacious bedrooms, 3 full baths, 1 half bath, fully finished basement and an attached 2-car garage, providing the perfect blend of comfort and functionality. Thoughtfully designed for both everyday living and effortless entertaining, the generous layout offers plenty of room to gather, unwind, work from home, or host overnight guests. With a polished feel and nothing left to do but unpack and settle in, 542 Berrycrest is ready to welcome you home.
Listing Agent
(888) 860-7369 md.broker@exprealty.net EXP Realty, LLC Brokerage Phone: 8888607369 Listed on: 08/09/2026

Townhouse Details
Home Type
- Townhome
Year Built
- Built in 2006
HOA Fees
- $85 Monthly HOA Fees
Parking
- 2 Car Attached Garage
- Front Facing Garage
- Garage Door Opener
Home Design
- Villa
- Brick Exterior Construction
- Concrete Perimeter Foundation
Interior Spaces
- Property has 3 Levels
- 1 Fireplace
- Basement
- Connecting Stairway
Bedrooms and Bathrooms
- 4 Main Level Bedrooms
Utilities
- Cooling Available
- Central Heating
- Electric Water Heater
Additional Features
- Doors swing in
- 4,918 Sq Ft Lot
Listing and Financial Details
- Residential Lease
- Security Deposit $3,200
- No Smoking Allowed
- 12-Month Lease Term
- Available 9/1/26
- Assessor Parcel Number 1301366882
Community Details
Overview
- Holly Woods Subdivision
Pet Policy
- No Pets Allowed
Map
Source: Bright MLS
MLS Number: MDHR2058724
APN: 01-366882
Disclaimer: Certain information contained herein is derived from information provided by parties other than Homes.com. All information provided is deemed reliable, but is not guaranteed to be accurate and should be independently verified.
The data relating to real estate for sale on this website appears in part through the BRIGHT Internet Data Exchange program, a voluntary cooperative exchange of property listing data between licensed real estate brokerage firms, and is provided by BRIGHT through a licensing agreement.
Listing information is from various brokers who participate in the Bright MLS IDX program and not all listings may be visible on the site.
The property information being provided on or through the website is for the personal, non-commercial use of consumers and such information may not be used for any purpose other than to identify prospective properties consumers may be interested in purchasing.
Some properties which appear for sale on the website may no longer be available because they are for instance, under contract, sold or are no longer being offered for sale.
Property information displayed is deemed reliable but is not guaranteed.
Copyright 2026 Bright MLS, Inc.
- 4749 Coralberry Ct
- 4715 Coralberry Ct
- 611 Possum Trot Way
- 619 Hazy Dawn Dr
- 4778 Vero Ct
- 4774 Vero Ct
- 626 Snowberry Way
- 624 Snowberry Way
- 4848 Atlas Cedar Way
- 634 Snowberry Way
- 4806 Seven Trails Cir
- 651 Possum Trot Way
- 4817 Limestone Ct
- 4702 Wineleaf Ln
- 4736 Witchhazel Way
- 713 English Ivy Way
- 5046 Bristle Cone Cir
- 4940 Bristle Cone Cir
- 760 Bur Oak Ct
- 760 Bur Oak Ct
- 711 Wineberry Way
- 618 Snowberry Way
- 4856 Atlas Cedar Way
- 4747 Witchhazel Way
- 4839 Limestone Ct
- 4800 Mantlewood Way
- 4927 Bristle Cone Cir
- 4771 Naples Ave
- 1405 Garcia Ct
- 1419 Onnesta Ct
- 202 Golden Eagle Way
- 4600 Annhurst Dr
- 4460 Perkins Cir
- 1361 James Way
- 1300 Liriope Ct
- 1303 Sandwort Ct Unit 102
- 2786 Megan Way
- 3143 Strasbaugh Dr
- 1011 Warwick Dr
- 700 W Bel Air Ave
Ask me questions while you tour the home.