
Seller's Agent in 2025
Joseph Leto
Real Estate One
(313) 888-8800
58 Total Sales
Estimated Value: $432,000 - $786,000
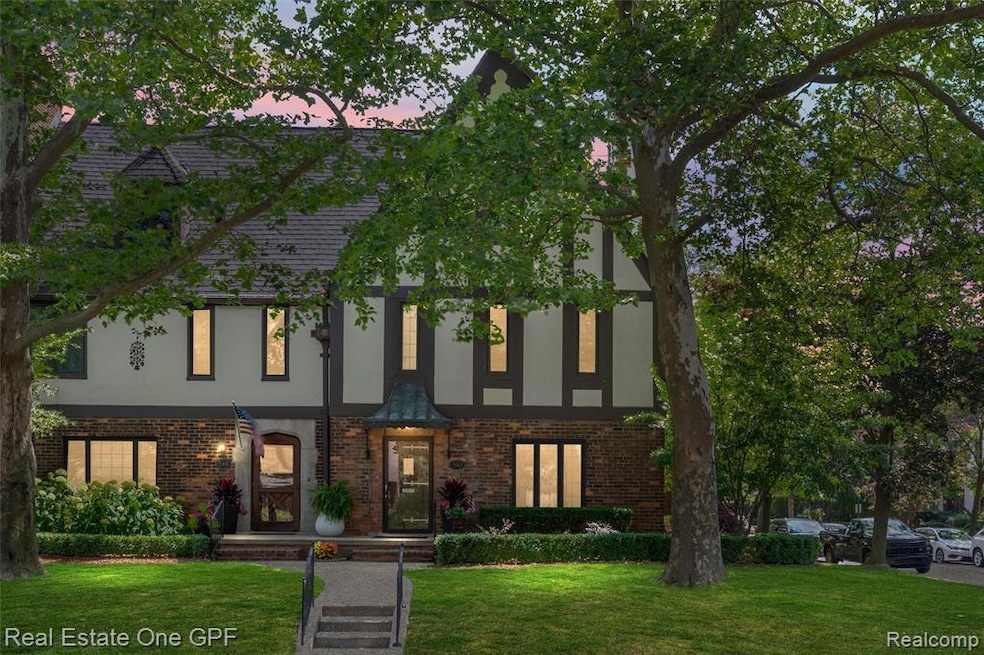
Nestled on corner of coveted Cranford Lane in Grosse Pointe, this stunning three-story Cranford Terraces Tudor townhome is steps from the Village. Professionally landscaped grounds enhance curb appeal, complemented by newer windows that flood the interior with natural light. Highlights include original Pewabic tile in the foyer, hardwood floors throughout, custom radiator covers, a fireplace, a butler’s pantry, and a 2018 roof. Restored plaster crown moldings grace the living and dining rooms. The rare enclosed two-car garage adds convenience.The renovated kitchen and butler’s pantry boast ample cabinetry, stainless steel appliances, and granite countertops. Central air conditioning cools all three floors. The third floor offers a spacious walk-in attic for storage. The finished basement features a large family room, a storage closet, a private room with a window (ideal as an office or bedroom), a bathroom with a walk-in shower, and a double-tier dry sauna and an exterior access door to rear yard.Shared amenities include a large private patio and beautifully landscaped grounds. C of O is complete.
Last Agent to Sell the Property
Real Estate One GPF License #6501374646 Listed on: 06/25/2025
We collect this data history from publicly available records. To have your information removed, we recommend requesting removal directly through your county’s website.
We collect this data history from publicly available records. To have your information removed, we recommend requesting removal directly through your county’s website.
| Date | Buyer | Sale Price | Title Company |
|---|---|---|---|
| $435,000 | Ata National Title | ||
| $369,900 | Ata National Title Group Llc | ||
| -- | None Available |
We collect this data history from publicly available records. To have your information removed, we recommend requesting removal directly through your county’s website.
| Date | Status | Borrower | Loan Amount |
|---|---|---|---|
| Open | $391,500 | ||
| Previous Owner | $82,000 |
We collect this data history from publicly available records. To have your information removed, we recommend requesting removal directly through your county’s website.
| Date | Event | Price | List to Sale | Price per Sq Ft | Prior Sale |
|---|---|---|---|---|---|
| 08/20/2025 08/20/25 | Sold | $435,000 | -5.4% | $147 / Sq Ft | |
| 07/28/2025 07/28/25 | Pending | -- | -- | -- | |
| 06/25/2025 06/25/25 | For Sale | $460,000 | +24.4% | $156 / Sq Ft | |
| 05/31/2019 05/31/19 | Sold | $369,900 | 0.0% | $168 / Sq Ft | View Prior Sale |
| 04/26/2019 04/26/19 | Pending | -- | -- | -- | |
| 04/23/2019 04/23/19 | For Sale | $369,900 | -- | $168 / Sq Ft |
We collect this data history from publicly available records. To have your information removed, we recommend requesting removal directly through your county’s website.
| Year | Tax Paid | Tax Assessment Tax Assessment Total Assessment is a certain percentage of the fair market value that is determined by local assessors to be the total taxable value of land and additions on the property. | Land | Improvement |
|---|---|---|---|---|
| 2025 | $5,985 | $190,300 | $0 | $0 |
| 2024 | $5,784 | $170,100 | $0 | $0 |
| 2023 | $5,527 | $171,800 | $0 | $0 |
| 2022 | $7,999 | $167,500 | $0 | $0 |
| 2021 | $7,585 | $162,000 | $0 | $0 |
| 2019 | $5,145 | $128,100 | $0 | $0 |
| 2018 | $3,133 | $122,200 | $0 | $0 |
| 2017 | $3,307 | $121,100 | $0 | $0 |
| 2016 | $4,715 | $116,800 | $0 | $0 |
| 2015 | $8,941 | $141,800 | $0 | $0 |
| 2013 | $8,806 | $90,600 | $0 | $0 |
| 2012 | -- | $86,000 | $0 | $0 |
Seller's Agent in 2025
Joseph Leto
Real Estate One
(313) 888-8800
58 Total Sales
Buyer's Agent in 2025
Dino Ricci
(313) 460-2225
148 Total Sales
J
Seller's Agent in 2019
Joseph Rich
Coldwell Banker Professionals-GPF
(313) 550-6800
23 Total Sales
W
Seller Co-Listing Agent in 2019
William Skitch
Sine & Monaghan LLC
S
Buyer's Agent in 2019
Sharon A Nouhan
(313) 886-5051
10 Total Sales
H
Buyer Co-Listing Agent in 2019
Hhree-Alysha Staff
Howard Hanna Real Estate Executives
Source: Realcomp
MLS Number: 20251007525
APN: 37-004-10-0002-002
Disclaimer: Certain information contained herein is derived from information provided by parties other than Homes.com. All information provided is deemed reliable, but is not guaranteed to be accurate and should be independently verified.
IDX provided courtesy of Realcomp II Ltd. via Ten-X and MLS
Copyright 2026 Realcomp II Ltd. Shareholders
IDX information is provided exclusively for consumers' personal, noncommercial use and may not be used for any purpose other than to identify prospective properties consumers may be interested in purchasing. The accuracy of all information, regardless of source, is not guaranteed or warranted. All information should be independently verified.
Listing Information presented by local MLS brokerage: Ten-X, local REALTOR®- Arlene Richardson - (888)-952-6393
Ask me questions while you tour the home.