
Edward Lindenschmidt
Keller Williams Advisors
(513) 599-8883
190 Total Sales
1 in Pendleton
$550,000 Price
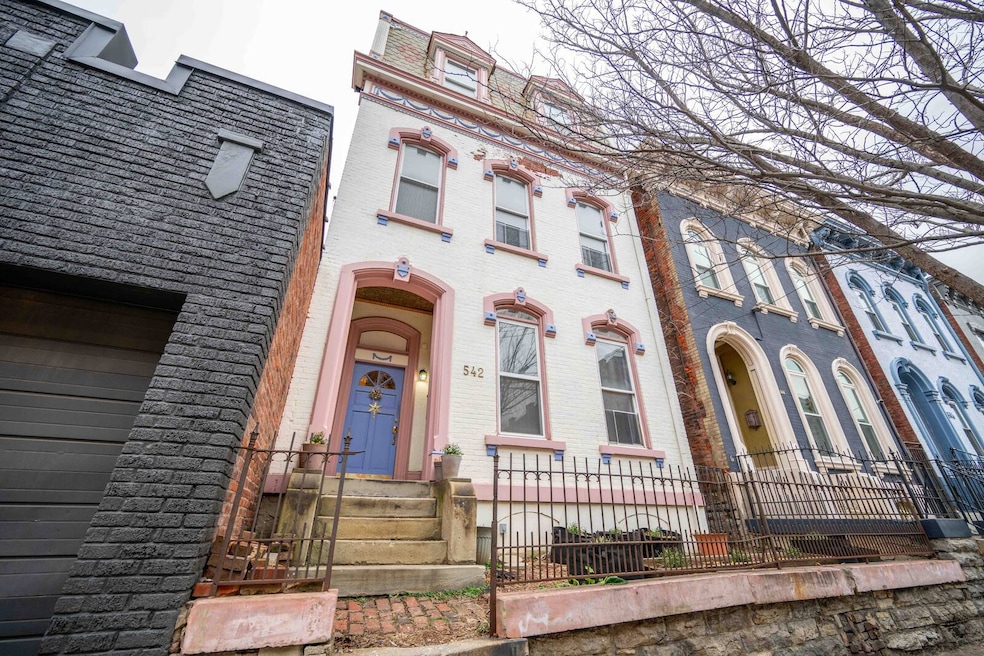
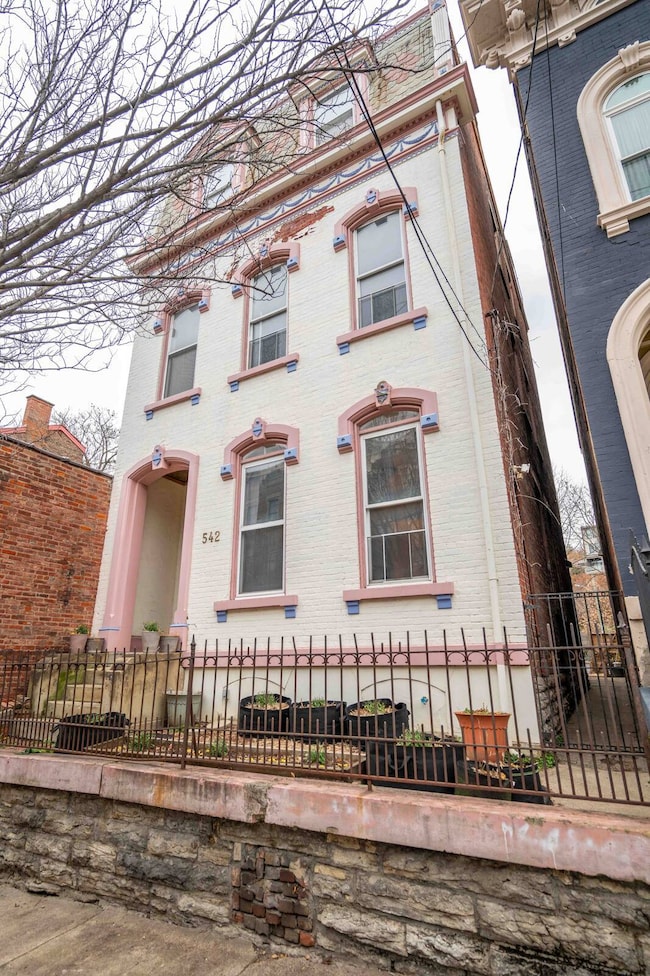
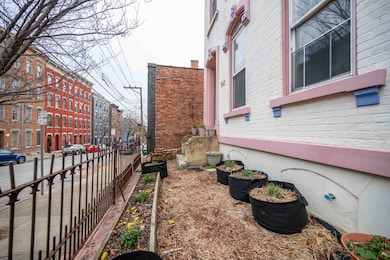
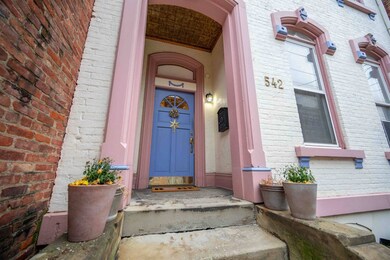
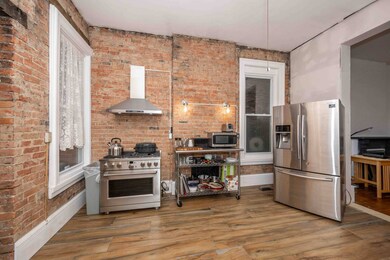
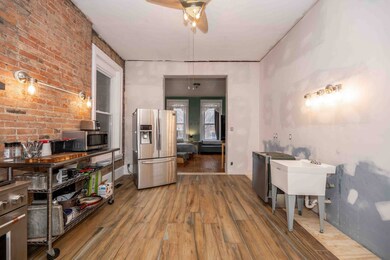
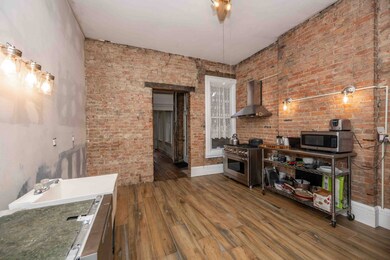
For more photos or to schedule a tour, visit website below. Rare multi-family renovation opportunity in the highly sought after Pendleton neighborhood! Three spacious levels of living space. 1st floor currently includes a kitchen, full bathroom with laundry area, a front living room and two additional rooms. 3rd floor has a kitchen, bathroom, and two bedrooms. 2nd floor has plumbing for a bathroom. Additional features include exposed brick, original tall baseboards and a backyard with potential to create off street parking. Prime location in a quiet community but still within a 10 minute walk to the best amenities downtown Cincinnati has to offer, including Rothenburg and SCPA schools, the art museum, Mt. Adam's and Zeigler public pools and parks, Sawyer Point, the Banks, Hollywood Casino. Within a 15 minute walk to Great American Ballpark, TQL Stadium, Findlay Market and Washington Park. Don't miss this incredible opportunity to live an urban lifestyle in a location that is slightly removed in an exceptional neighborhood! Property being sold as-is.
We collect this data history from publicly available records. To have your information removed, we recommend requesting removal directly through your county’s website.
Edward Lindenschmidt
Keller Williams Advisors
(513) 599-8883
190 Total Sales
1 in Pendleton
$550,000 Price
Hillary Justice
Coldwell Banker Realty
(513) 647-6201
180 Total Sales
1 in Pendleton
$430,000 Price
Drew Homan
Coldwell Banker Realty
(513) 572-9322
251 Total Sales
2 in Pendleton
$895K - $900K Price Range
Angela Sexton
Coldwell Banker Realty
(513) 440-6120
135 Total Sales
1 in Pendleton
$419,000 Price
Valerie Woodham
Sibcy Cline, Inc.
(513) 650-5787
65 Total Sales
1 in Pendleton
$520,000 Price
NR
Nick Rabin
Homeshake.com
(513) 450-8483
105 Total Sales
1 in Pendleton
$360,000 Price
We collect this data history from publicly available records. To have your information removed, we recommend requesting removal directly through your county’s website.
| Date | Buyer | Sale Price | Title Company |
|---|---|---|---|
| $360,000 | None Listed On Document | ||
| Gabbard Gary A | $111,000 | Huntington Title Services | |
| Pendleton Restoration Ltd | $91,000 | -- |
We collect this data history from publicly available records. To have your information removed, we recommend requesting removal directly through your county’s website.
| Date | Status | Borrower | Loan Amount |
|---|---|---|---|
| Open | $125,000 | ||
| Open | Lcf Construction Llc | $352,000 | |
| Closed | Lcf Construction Llc | $576,100 | |
| Previous Owner | Gabbard Gary A | $65,500 | |
| Previous Owner | Gabbard Gary | $110,000 | |
| Previous Owner | Gabbard Gary | $22,500 | |
| Previous Owner | Gabbard Gary A | $135,000 | |
| Previous Owner | Gabbard Gary A | $109,285 |
We collect this data history from publicly available records. To have your information removed, we recommend requesting removal directly through your county’s website.
| Date | Event | Price | List to Sale | Price per Sq Ft |
|---|---|---|---|---|
| 03/18/2025 03/18/25 | Sold | $360,000 | -13.3% | $98 / Sq Ft |
| 01/18/2025 01/18/25 | Pending | -- | -- | -- |
| 01/02/2025 01/02/25 | Price Changed | $415,000 | -4.4% | $113 / Sq Ft |
| 12/20/2024 12/20/24 | Price Changed | $434,000 | -3.3% | $119 / Sq Ft |
| 12/06/2024 12/06/24 | For Sale | $449,000 | -- | $123 / Sq Ft |
We collect this data history from publicly available records. To have your information removed, we recommend requesting removal directly through your county’s website.
| Year | Tax Paid | Tax Assessment Tax Assessment Total Assessment is a certain percentage of the fair market value that is determined by local assessors to be the total taxable value of land and additions on the property. | Land | Improvement |
|---|---|---|---|---|
| 2025 | $8,219 | $131,579 | $34,258 | $97,321 |
| 2024 | $8,089 | $131,579 | $34,258 | $97,321 |
| 2023 | $8,186 | $131,579 | $34,258 | $97,321 |
| 2022 | $7,054 | $101,826 | $26,033 | $75,793 |
| 2021 | $6,863 | $101,826 | $26,033 | $75,793 |
| 2020 | $6,971 | $101,826 | $26,033 | $75,793 |
| 2019 | $5,200 | $69,161 | $13,017 | $56,144 |
| 2018 | $5,205 | $69,161 | $13,017 | $56,144 |
| 2017 | $4,983 | $69,161 | $13,017 | $56,144 |
| 2016 | $3,114 | $42,326 | $8,568 | $33,758 |
| 2015 | $2,794 | $42,326 | $8,568 | $33,758 |
| 2014 | $2,811 | $42,326 | $8,568 | $33,758 |
| 2013 | $2,290 | $33,859 | $6,853 | $27,006 |
NR
Seller's Agent in 2025
Nick Rabin
Homeshake.com
(513) 453-6144
1 in this area
105 Total Sales
Source: My State MLS
MLS Number: 11390226
APN: 075-0002-0190-00
Ask me questions while you tour the home.