
Tracy Mathis-DiBenedetto
Responds Quickly
Southern Homes Team
(225) 577-6066
316 Total Sales
9 in Broadmoor/Sherwood
$121K - $325K Price Range
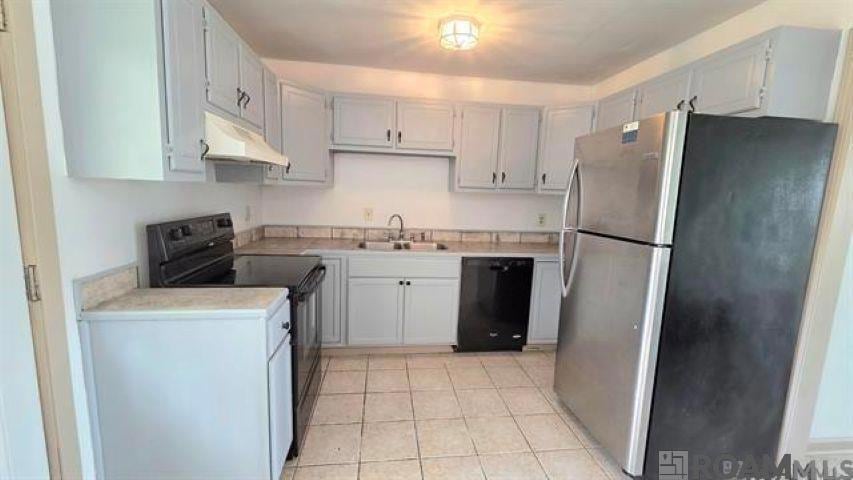
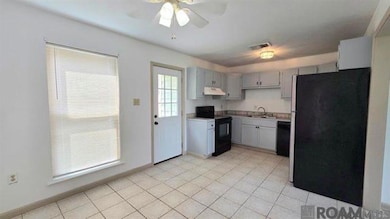
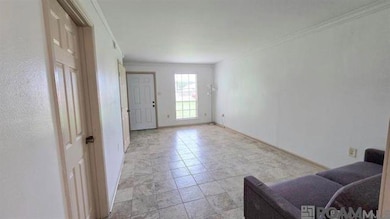
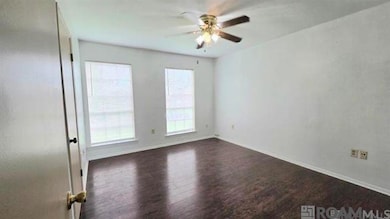
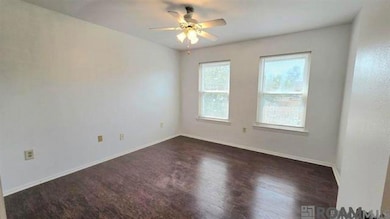
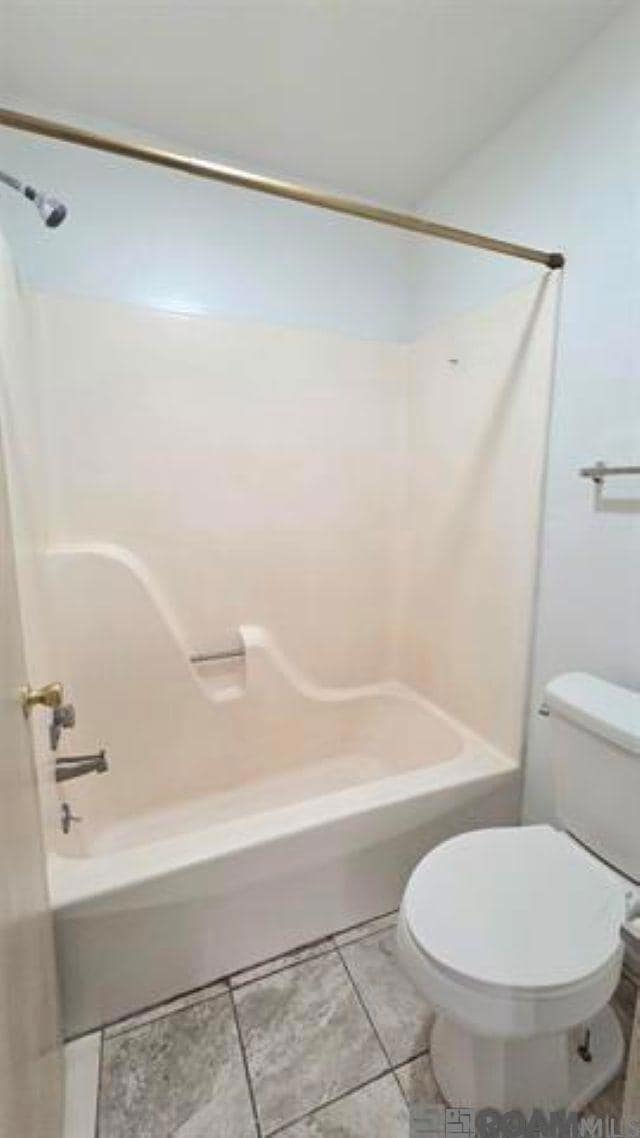
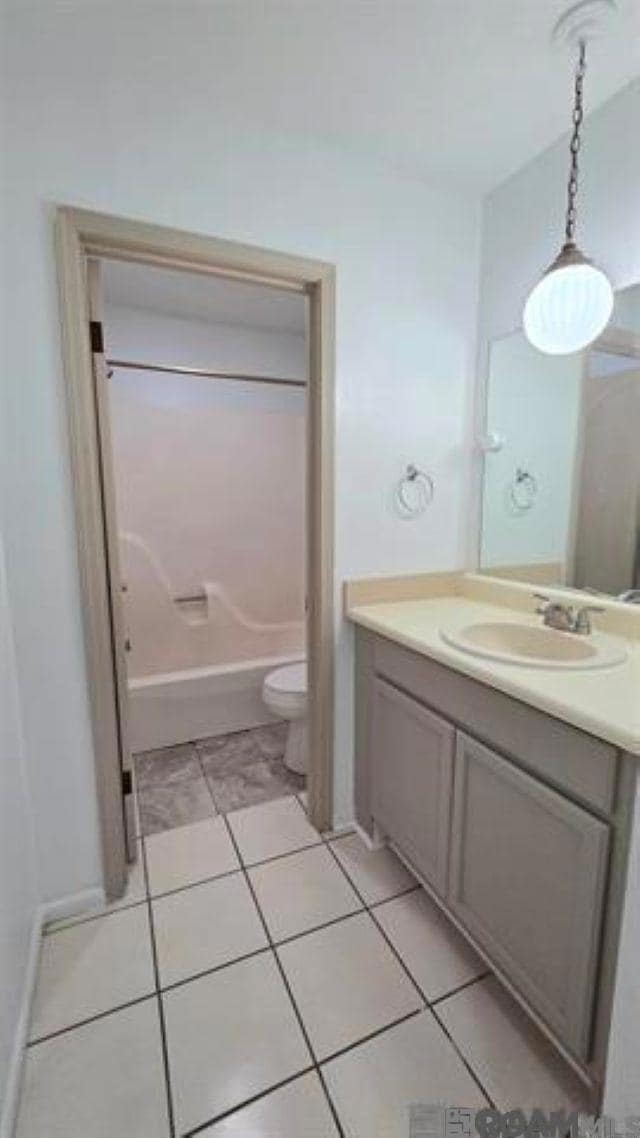
This is a 2 bed & 1.5 bath town house and ready to move-in at Sherwood Forest Townhouse. It has fresh paint, ceiling fan, new wood floors in bedrooms and ceramic tile throughout the house. It closes to school, library, restaurant, and shopping centers. Kitchen has refrigerator, range, dish washer, and kitchen hood. It has full fence in the back yard. Landlord will pay Water, Sewer, and Trash. No pet is allowed. Section 8 is welcome.
Tracy Mathis-DiBenedetto
Southern Homes Team
(225) 577-6066
316 Total Sales
9 in Broadmoor/Sherwood
$121K - $325K Price Range
Tom Bhramayana
Keller Williams Realty Premier Partners
(225) 529-0891
114 Total Sales
7 in Broadmoor/Sherwood
$195K - $270K Price Range
Nancy Breitenbach
CENTURY 21 Bessette Flavin
(225) 475-9416
39 Total Sales
1 in Broadmoor/Sherwood
$167,000 Price
Jordan Trosclair
Berkshire Hathaway Home Services PenFed Realty
(225) 529-0843
88 Total Sales
6 in Broadmoor/Sherwood
$110K - $287K Price Range
Lisa Oliver
Compass - Perkins
(225) 529-0991
70 Total Sales
7 in Broadmoor/Sherwood
$232K - $360K Price Range
Anne Trapp
CENTURY 21 Bessette Flavin
(225) 529-1886
71 Total Sales
4 in Broadmoor/Sherwood
$165K - $305K Price Range
We collect this data history from publicly available records. To have your information removed, we recommend requesting removal directly through your county’s website.
| Date | Event | Price | List to Sale | Price per Sq Ft |
|---|---|---|---|---|
| 12/02/2025 12/02/25 | Rented | $1,000 | 0.0% | -- |
| 11/24/2025 11/24/25 | Under Contract | -- | -- | -- |
| 10/28/2025 10/28/25 | For Rent | $1,000 | -- | -- |
Landlord's Agent in 2025
Lily Ngo
Clients First Realty, LLC
(225) 491-7891
68 in this area
152 Total Sales
Source: Greater Baton Rouge Association of REALTORS®
MLS Number: 2025019921
Disclaimer: Certain information contained herein is derived from information provided by parties other than Homes.com. All information provided is deemed reliable, but is not guaranteed to be accurate and should be independently verified.
IDX information is provided exclusively for personal, non-commercial use, and may not be used for any purpose other than to identify prospective properties consumers may be interested in purchasing. Information is deemed reliable but not guaranteed.
Ask me questions while you tour the home.