JB
Seller's Agent in 2018
Jennifer Brown Day
Better Homes & Gardens Real Estate-Redd, Brown & Williams
(606) 793-0991
171 Total Sales

Estimated Value: $224,000 - $333,000
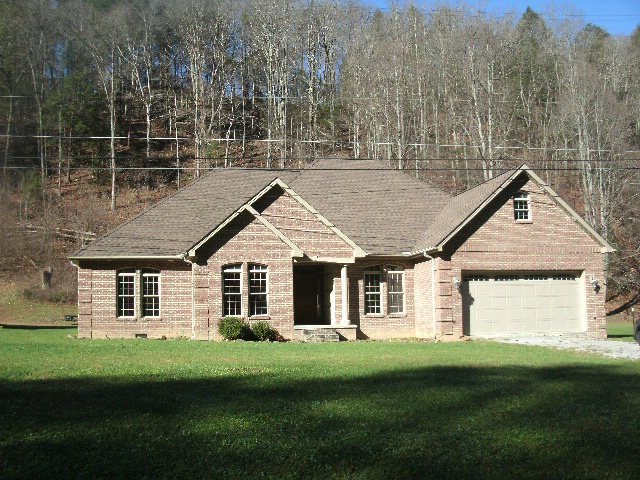
Spacious newer home that needs a new owner! 4 bedrooms including a master suite, 2.5 baths, living room with a fireplace, eat-in kitchen, dining room, large utility room, and formal dining room. Amenities are countless: walk-in closets with built ins, double sink and tile shower in the master bath, recessed lighting, trey ceilings, and ceiling fans. Outdoor space includes a large screened in porch, inground pool and jacuzzi and fenced yard. Property being sold as-is with no guarantees or warranties. All home systems are unknown.
Last Agent to Sell the Property
Better Homes & Gardens Real Estate-Redd, Brown & Williams License #63592 Listed on: 11/18/2015
Last Buyer's Agent
Better Homes & Gardens Real Estate-Redd, Brown & Williams License #63592 Listed on: 11/18/2015
We collect this data history from publicly available records. To have your information removed, we recommend requesting removal directly through your county’s website.
We collect this data history from publicly available records. To have your information removed, we recommend requesting removal directly through your county’s website.
| Date | Buyer | Sale Price | Title Company |
|---|---|---|---|
| $2,500 | None Listed On Document | ||
| Conway Robert Dean | $165,000 | None Available | |
| Citiznes National Bank | $183,449 | None Available | |
| Robinson Builders Llc | -- | None Available | |
| Robinson Mark | $25,000 | None Available |
We collect this data history from publicly available records. To have your information removed, we recommend requesting removal directly through your county’s website.
| Date | Status | Borrower | Loan Amount |
|---|---|---|---|
| Previous Owner | $186,748 | ||
| Previous Owner | Conway Robert | $176,882 | |
| Previous Owner | Conway Robert D | $175,000 | |
| Previous Owner | Conway Robert Dean | $175,386 | |
| Previous Owner | Robinson Mark | $255,127 | |
| Previous Owner | Robinson Mark | $30,000 | |
| Previous Owner | Robinson Mark | $30,000 |
We collect this data history from publicly available records. To have your information removed, we recommend requesting removal directly through your county’s website.
| Date | Event | Price | List to Sale | Price per Sq Ft |
|---|---|---|---|---|
| 07/13/2018 07/13/18 | Sold | $165,000 | -17.1% | $45 / Sq Ft |
| 05/23/2018 05/23/18 | Pending | -- | -- | -- |
| 11/20/2015 11/20/15 | For Sale | $199,000 | -- | $55 / Sq Ft |
We collect this data history from publicly available records. To have your information removed, we recommend requesting removal directly through your county’s website.
| Year | Tax Paid | Tax Assessment Tax Assessment Total Assessment is a certain percentage of the fair market value that is determined by local assessors to be the total taxable value of land and additions on the property. | Land | Improvement |
|---|---|---|---|---|
| 2025 | $2,224 | $165,000 | $0 | $0 |
| 2024 | $2,241 | $165,000 | $0 | $0 |
| 2023 | $2,302 | $165,000 | $0 | $0 |
| 2022 | $2,349 | $165,000 | $0 | $0 |
| 2021 | $2,356 | $165,000 | $0 | $0 |
| 2020 | $2,361 | $165,000 | $0 | $0 |
| 2019 | $2,367 | $165,000 | $0 | $0 |
| 2018 | $2,869 | $200,000 | $0 | $0 |
| 2017 | $2,849 | $200,000 | $0 | $0 |
| 2016 | $2,303 | $200,000 | $0 | $0 |
| 2015 | $2,108 | $200,000 | $0 | $0 |
| 2014 | $2,389 | $200,000 | $0 | $0 |
| 2012 | $1,990 | $200,000 | $25,000 | $175,000 |
JB
Seller's Agent in 2018
Jennifer Brown Day
Better Homes & Gardens Real Estate-Redd, Brown & Williams
(606) 793-0991
171 Total Sales
Source: Eastern Kentucky Association of REALTORS®
MLS Number: 106280
APN: 34196
Ask me questions while you tour the home.
