
Katie Klenk
Keller Williams Legacy
(717) 268-4302
115 Total Sales
1 in Mount Joy
$460,000 Price
Estimated Value: $213,000 - $322,000
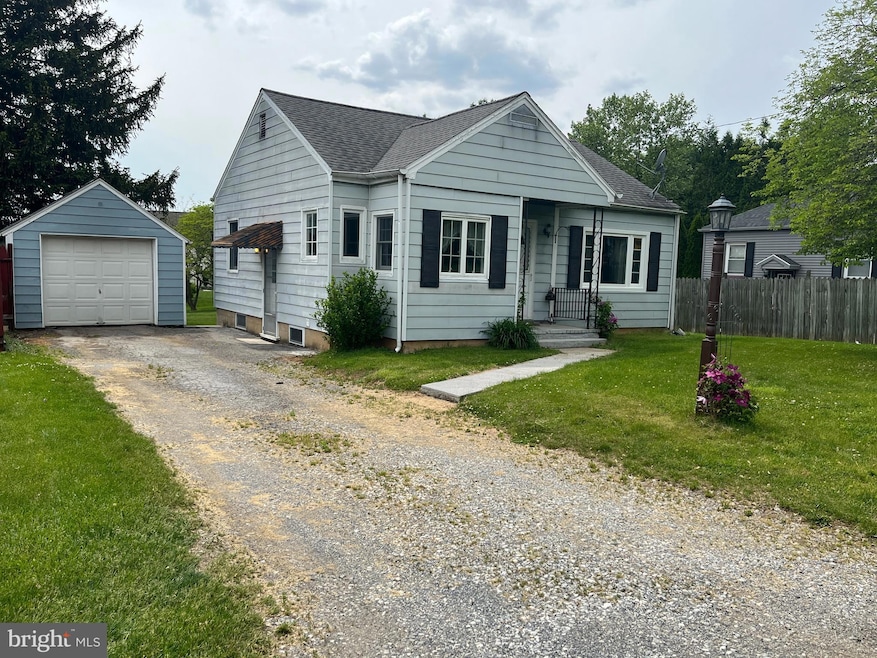
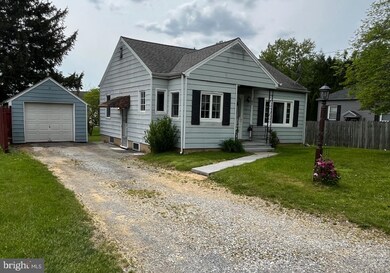
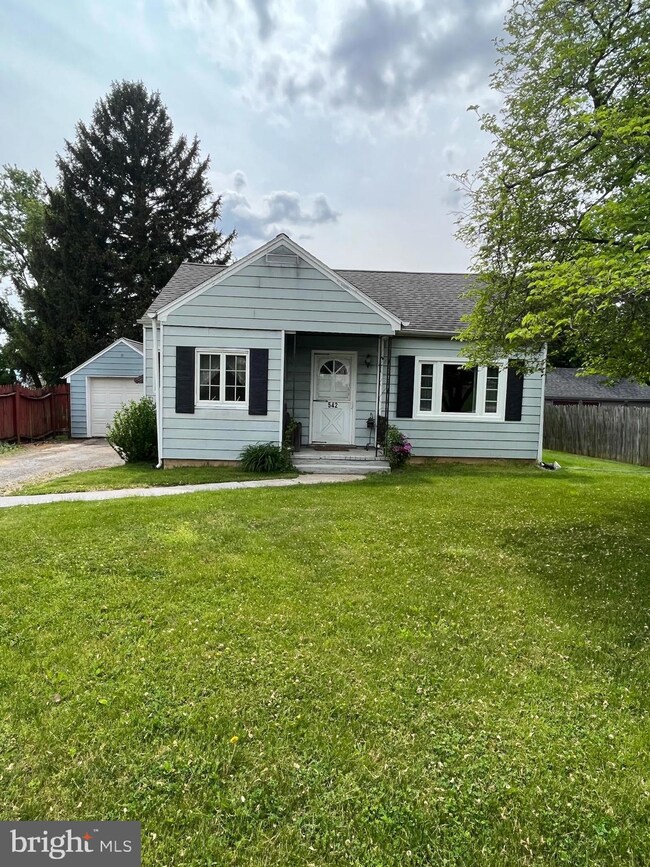
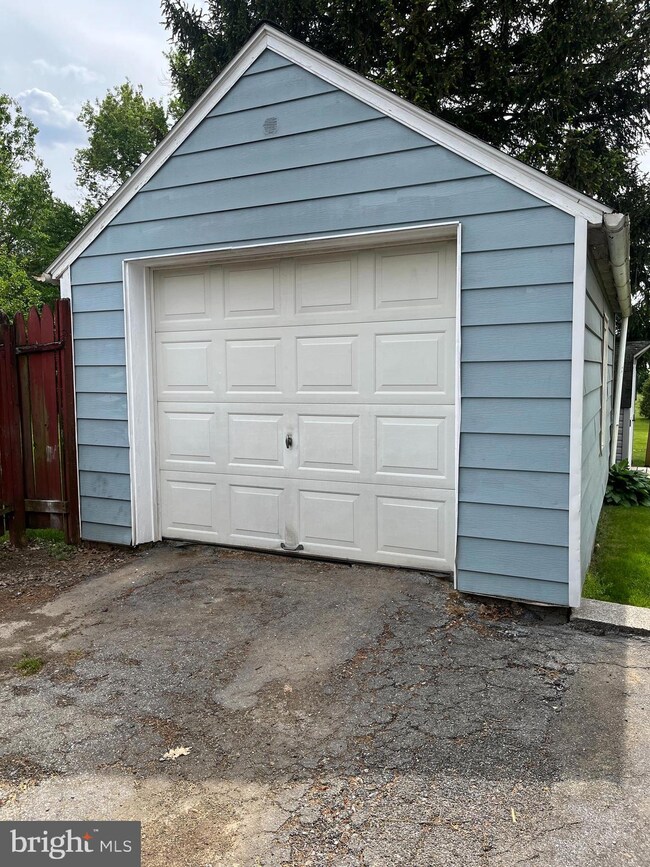
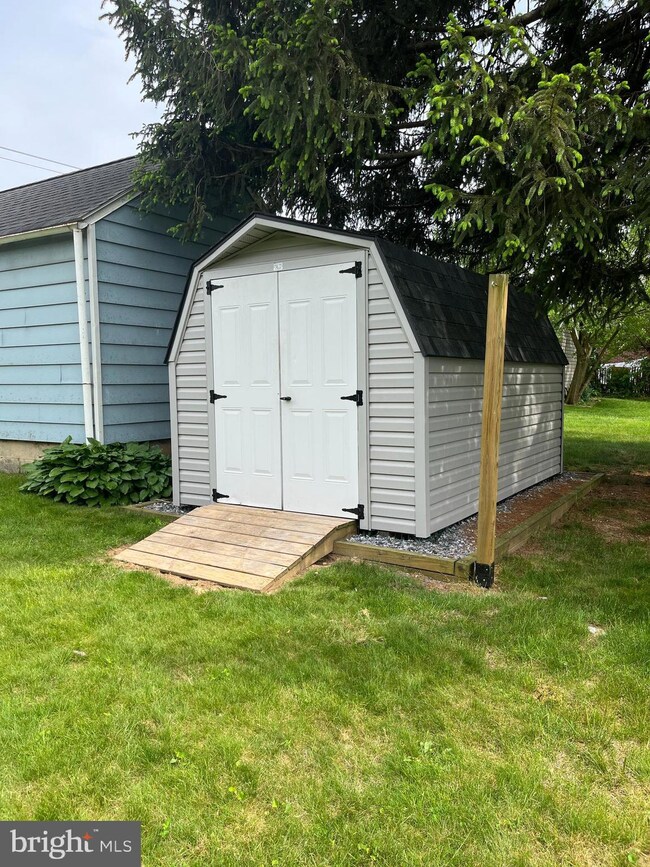
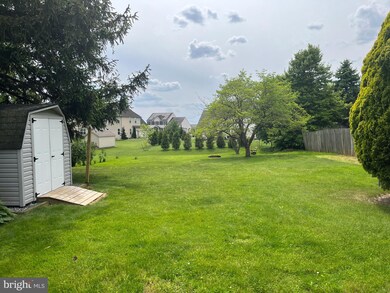
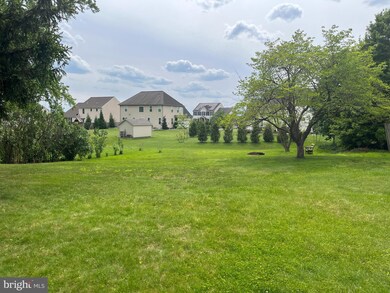
Offer deadline is Monday 5/22 at 2pm. Welcome to 542 Union School Rd! This adorable ranch/bungalow has been well cared for! The seller has updated the kitchen you are going to love the built in banquette table, and yes there is storage in the seats! The bathroom has been updated. And the mechanicals are all updated. The large yard is just waiting for those family/friend gatherings and/or a nice place for your garden! There is a detached garage, a shed, and the basement offers washer/dryer hook ups and plenty of storage space. Schedule your private showing today!
Last Agent to Sell the Property
(717) 733-4777 lynn@kingswayrealty.com Kingsway Realty - Ephrata License #RS274319 Listed on: 05/19/2023
Last Buyer's Agent
(717) 740-2221 contracts@ironvalleyrealestateoflancaster.com Iron Valley Real Estate of Lancaster License #RS117550A
We collect this data history from publicly available records. To have your information removed, we recommend requesting removal directly through your county’s website.
Katie Klenk
Keller Williams Legacy
(717) 268-4302
115 Total Sales
1 in Mount Joy
$460,000 Price
Siti Bahaman
Keller Williams Elite
(223) 217-4425
55 Total Sales
1 in Mount Joy
$309,900 Price
John Stauffer
RE/MAX Evolved
(223) 216-2104
123 Total Sales
3 in Mount Joy
$200K - $402K Price Range
John Zunner
RE/MAX Evolved
(223) 216-5110
96 Total Sales
2 in Mount Joy
$200K - $208K Price Range
Taing Vuthy
LPT Realty, LLC
(223) 216-5265
125 Total Sales
3 in Mount Joy
$300K - $490K Price Range
Sue Kleinfelter
Iron Valley Real Estate
(717) 708-9081
100 Total Sales
1 in Mount Joy
$265,000 Price
We collect this data history from publicly available records. To have your information removed, we recommend requesting removal directly through your county’s website.
| Date | Buyer | Sale Price | Title Company |
|---|---|---|---|
| $108,000 | None Available | ||
| Fantom Kevin R | -- | None Available |
We collect this data history from publicly available records. To have your information removed, we recommend requesting removal directly through your county’s website.
| Date | Status | Borrower | Loan Amount |
|---|---|---|---|
| Open | $110,322 | ||
| Previous Owner | Fantom Kevin R | $60,000 | |
| Previous Owner | Fantom Kevin R | $140,000 |
We collect this data history from publicly available records. To have your information removed, we recommend requesting removal directly through your county’s website.
| Date | Event | Price | List to Sale | Price per Sq Ft |
|---|---|---|---|---|
| 05/31/2023 05/31/23 | Sold | $208,300 | +9.7% | $274 / Sq Ft |
| 05/22/2023 05/22/23 | Pending | -- | -- | -- |
| 05/19/2023 05/19/23 | For Sale | $189,900 | -- | $250 / Sq Ft |
We collect this data history from publicly available records. To have your information removed, we recommend requesting removal directly through your county’s website.
| Year | Tax Paid | Tax Assessment Tax Assessment Total Assessment is a certain percentage of the fair market value that is determined by local assessors to be the total taxable value of land and additions on the property. | Land | Improvement |
|---|---|---|---|---|
| 2026 | $2,875 | $105,600 | $50,000 | $55,600 |
| 2025 | $2,825 | $105,600 | $50,000 | $55,600 |
| 2024 | $2,825 | $105,600 | $50,000 | $55,600 |
| 2023 | $2,787 | $105,600 | $50,000 | $55,600 |
| 2022 | $2,743 | $105,600 | $50,000 | $55,600 |
| 2021 | $2,670 | $105,600 | $50,000 | $55,600 |
| 2020 | $2,670 | $105,600 | $50,000 | $55,600 |
| 2019 | $2,622 | $105,600 | $50,000 | $55,600 |
| 2018 | $1,790 | $104,600 | $50,000 | $54,600 |
| 2017 | $2,458 | $79,000 | $32,200 | $46,800 |
| 2016 | $2,458 | $79,000 | $32,200 | $46,800 |
| 2015 | $683 | $79,000 | $32,200 | $46,800 |
| 2014 | $1,610 | $79,000 | $32,200 | $46,800 |
Seller's Agent in 2023
Debby Moore
Kingsway Realty - Ephrata
(717) 475-1603
110 Total Sales
Buyer's Agent in 2023
Bev Hosler
Iron Valley Real Estate of Lancaster
(717) 330-1643
31 Total Sales
Source: Bright MLS
MLS Number: PALA2035156
APN: 450-36157-0-0000
Disclaimer: Certain information contained herein is derived from information provided by parties other than Homes.com. All information provided is deemed reliable, but is not guaranteed to be accurate and should be independently verified.
The data relating to real estate for sale on this website appears in part through the BRIGHT Internet Data Exchange program, a voluntary cooperative exchange of property listing data between licensed real estate brokerage firms, and is provided by BRIGHT through a licensing agreement.
Listing information is from various brokers who participate in the Bright MLS IDX program and not all listings may be visible on the site.
The property information being provided on or through the website is for the personal, non-commercial use of consumers and such information may not be used for any purpose other than to identify prospective properties consumers may be interested in purchasing.
Some properties which appear for sale on the website may no longer be available because they are for instance, under contract, sold or are no longer being offered for sale.
Property information displayed is deemed reliable but is not guaranteed.
Copyright 2026 Bright MLS, Inc.
Ask me questions while you tour the home.