NOT LISTED FOR SALE

Estimated Value: $1,061,000 - $1,380,000

4 Beds
3 Baths
2,450 Sq Ft
$502/Sq Ft Est. Value

Sale Details

Date Sold: December 6, 2024

Last sale price $1,150,000 $469 Per Sq Ft

Est. 7% increase in value since last sale

Current estimated payment $6,916 / mo

8 Days on Market

Highlights


  • Horses Allowed On Property
  • RV Garage
  • Mountain View
  • Horseshoe Trails Elementary School Rated A-
  • 1.27 Acre Lot
  • No HOA

About This Home

As of December 2024

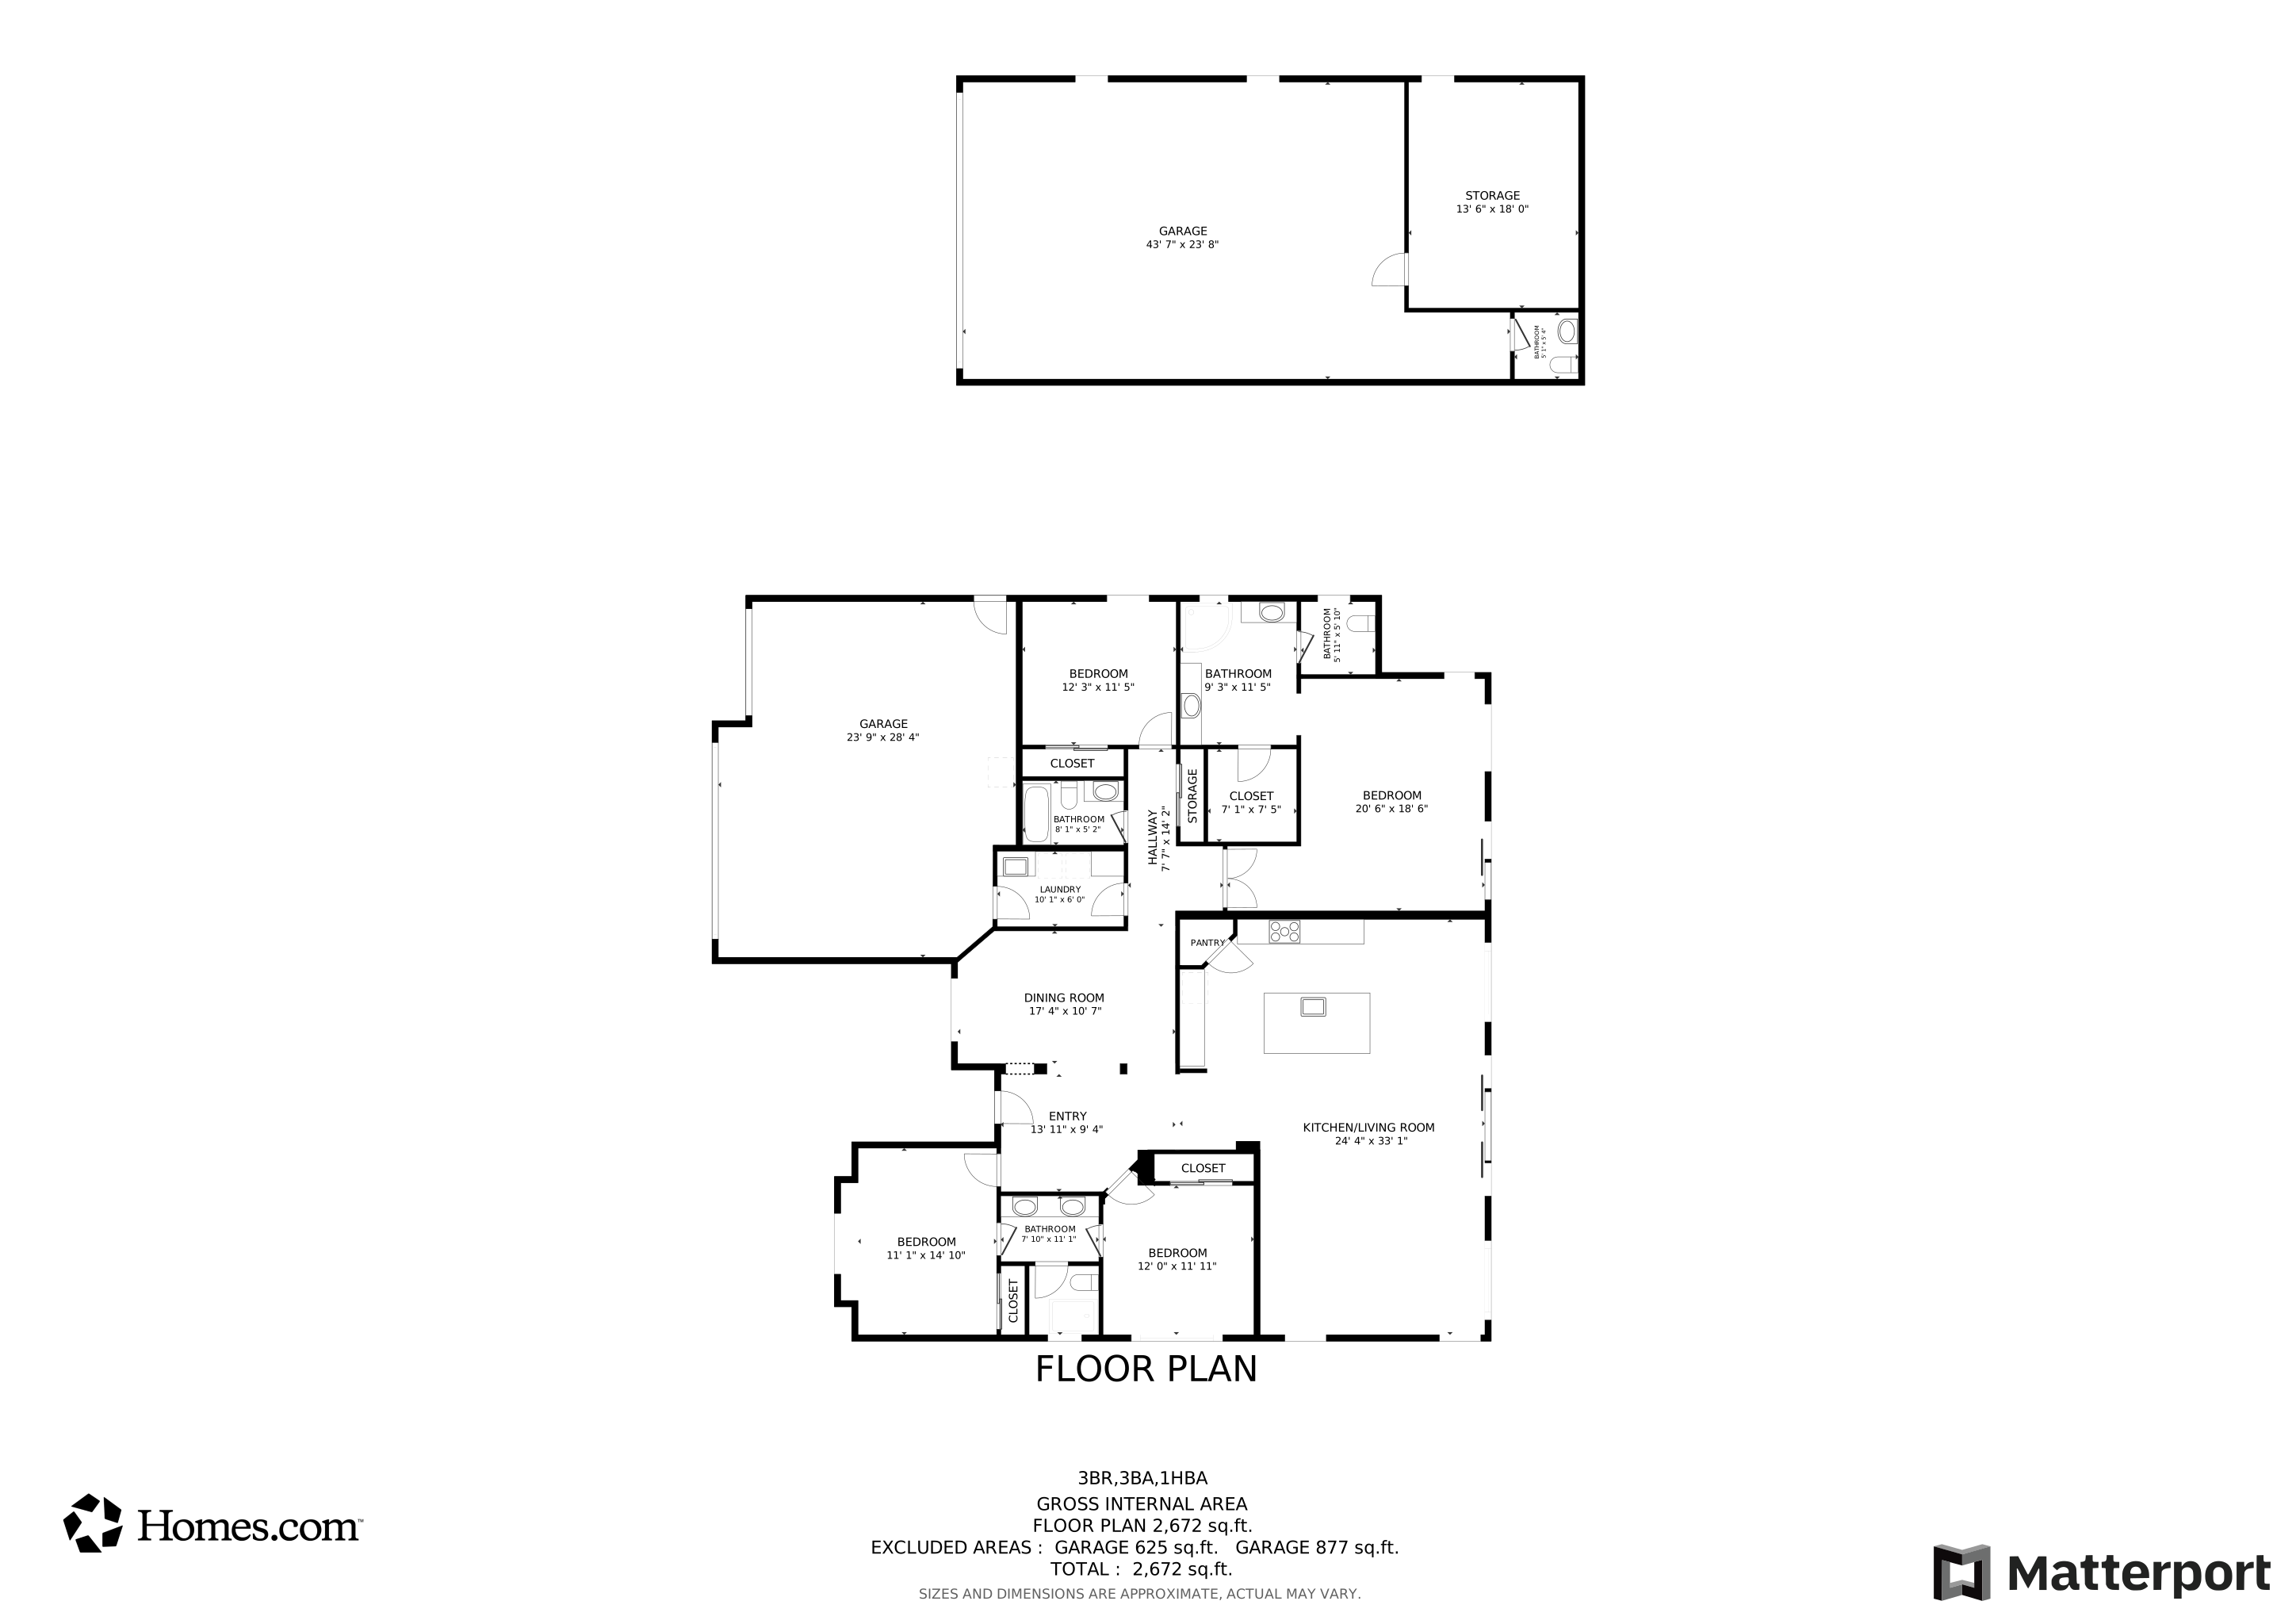




Welcome to your dream home, an amazing property built in 2020, set on 1.27 acres with an RV garage and no HOA! You'll love the layout of this home that exudes elegance and comfort. Friends and family will enjoy gathering in the open-concept kitchen, which features an oversized stone island, a lovely backsplash, SS appliances, and an abundance of natural light. The home chef will appreciate the convenience of a walk-in pantry, a gas range, a wall oven, and a built-in microwave. Your spacious primary bedroom, complete with an ensuite bathroom featuring dual sinks, serves as the ideal retreat. Two additional bedrooms share a jack & jill bathroom, while a fourth bedroom offers flexibility, along with a formal dining area that could easily be transformed into an office or game room. The RV... Garage is 1,250 sq ft (25' x 50') w/15' ceilings and a Bathroom! The attached 3-car garage is equipped with ceiling-mounted storage racks. Whether you're relaxing on your front or back patio, you'll delight in the desert vibes and the occasional visit from wildlife. You'll feel a world away, yet be just minutes from shopping, dining, and the 101. Design your ideal outdoor space - there's ample room for a pool, casita/ADU, a pickleball court, or horse enclosures; the possibilities are endless! A 12' RV gate provides convenient access to the backyard. Additional features include Hunter Douglas window treatments throughout (light filtering AND room darkening in bedrooms), adjustable shelving in the pantry and all closets, low-voltage lighting, a laundry room w/utility sink, citrus trees and more! Water softener was replaced in 2023.

Last Agent to Sell the Property

Eve Adams

AZ Brokerage Holdings, LLC License #SA676984000 Listed on: 10/02/2024

Last Buyer's Agent

Richard Bemis

West USA Realty License #BR025404000

West USA Realty
Create a Home Valuation Report for This Property
The Home Valuation Report is an in-depth analysis detailing your home's value as well as a comparison with similar homes in the area

Home Details

Home Type

  • Single Family

Est. Annual Taxes

  • $2,318

Year Built

  • Built in 2020

Lot Details

  • 1.27 Acre Lot
  • Desert faces the front of the property
  • Block Wall Fence
  • Sprinklers on Timer
  • Unpaved Streets

Parking

  • 4 Car Direct Access Garage
  • RV Garage

Home Design

  • Wood Frame Construction
  • Spray Foam Insulation
  • Tile Roof
  • Stucco

Interior Spaces

  • 2,450 Sq Ft Home
  • 1-Story Property
  • Wired For Sound
  • Ceiling Fan
  • Double Pane Windows
  • ENERGY STAR Qualified Windows
  • Vinyl Clad Windows
  • Formal Dining Room
  • Tile Flooring
  • Mountain Views

Kitchen

  • Eat-In Kitchen
  • Breakfast Bar
  • Walk-In Pantry
  • Built-In Oven
  • Gas Oven
  • Gas Range
  • Built-In Microwave
  • Dishwasher
  • Kitchen Island
  • Disposal

Bedrooms and Bathrooms

  • 4 Bedrooms
  • Walk-In Closet
  • Double Vanity
  • Private Water Closet

Laundry

  • Laundry in unit
  • Dryer
  • Washer

Outdoor Features

  • Covered Patio or Porch
  • Playground

Schools

  • Horseshoe Trails Elementary School
  • Sonoran Trails Middle School
  • Cactus Shadows High School

Utilities

  • Central Air
  • Heating Available
  • Programmable Thermostat
  • Electric Water Heater
  • Water Softener is Owned
  • High Speed Internet

Additional Features

  • No Interior Steps
  • North or South Exposure
  • Horses Allowed On Property

Community Details

  • No Home Owners Association
  • Association fees include no fees
  • Built by Morgan Taylor
  • County Island No Hoa Subdivision

Listing and Financial Details

  • Assessor Parcel Number 211-42-015-F

Home Details

Home Type

Single Family

Est. Annual Taxes

$2,318

Year Built

Built in 2020

Lot Details

1.27 Acres

Parking

4

Listing Details

  • Cross Street: 56th & Dynamite
  • Property Type: Residential
  • Ownership: Fee Simple
  • Separate Den Office Sep Den Office: N
  • Year Built: 2020
  • Tax Year: 2024
  • Property Sub Type: Single Family Residence
  • Horses: Yes
  • Lot Size Acres: 1.27
  • Subdivision Name: County Island - No HOA
  • Architectural Style: Ranch
  • Property Attached Yn: No
  • Tax Parcel Letter: F
  • General Property Description:PriceSqFt: 469.39
  • Const - Finish:Const - Finish: Painted, Stucco
  • Cooling:Cooling: Ceiling Fan(s), Central Air, Programmable Thmstat
  • Technology:Technology: Pre-Wire Srnd Snd, High Speed Internet
  • Plumbing:Plumbing: Electric Hot Wtr Htr
  • Special Features: None

Interior Features

  • Flooring: Tile
  • Basement YN: No
  • Possible Use: Other
  • Spa Features: None
  • Appliances: Dishwasher, Disposal, Refrigerator, Microwave, Gas Oven, Gas Range, Washer, Dryer, Water Softener Owned
  • Total Bedrooms: 4
  • Fireplace: No
  • Interior Amenities: 3/4 Bath Master Bdrm, Double Vanity, Eat-in Kitchen, Breakfast Bar, Kitchen Island, Walk-in Pantry, Non-laminate Counter, High Speed Internet, No Interior Steps
  • Living Area: 2450.0
  • Stories: 1
  • Window Features: ENERGY STAR Qualified Windows, Vinyl Frame, Dual Pane
  • Additional Bedroom:Additional Bedroom: Separate Bedroom Exit, Master Bedroom Walk-in Closet
  • Dining Area:Dining Area: Formal, Eat-in Kitchen, Breakfast Bar
  • Interior Features:Interior Features: No Interior Steps, Water Softener Owned
  • Kitchen Features:Kitchen Features: Dishwasher, Disposal, Refrigerator, Kitchen Island, Built-in Microwave, Wall Oven(s), Walk-in Pantry, Non-laminate Counter, Gas Oven, Gas Range
  • Laundry:Laundry: Washer Included, Dryer Included, Inside, Gas Dryer Hookup
  • Master Bathroom:Master Bathroom: 3/4 Bath Master Bdrm, Double Vanity, Private Toilet Room
  • Window Features:Window Features: ENERGY STAR Qualified Windows, Vinyl Frame, Dual Pane

Exterior Features

  • Fencing: Block
  • Exterior Features: Playground
  • Lot Features: North/South Exposure, Street(s) Not Paved, Desert Front, Gravel/Stone Front, Gravel/Stone Back, Auto Timer H2O Front, Auto Timer H2O Back
  • Pool Private: No
  • View: Mountain(s)
  • Disclosures: Seller Discl Avail, Agency Discl Req
  • Construction Type: Wood Frame, Spray Foam Insulation, Painted, Stucco
  • Patio And Porch Features: Patio, Covered Patio(s)
  • Roof: Tile
  • General Property Description:Community Pool YN2: No
  • General Property Description:Private Pool YN2: No

Garage/Parking

  • Total Covered Spaces: 4.0
  • Parking Features: RV Access/Parking, RV Gated, Garage Door Opener, RV Garage, Direct Access
  • Attached Garage: No
  • Garage Spaces: 4.0
  • Open Parking Spaces: 4.0

Utilities

  • Cooling: Ceiling Fan(s), Central Air, Programmable Thmstat
  • Heating: Electric
  • Laundry Features: Inside, Gas Dryer Hookup
  • Cooling Y N: Yes
  • Heating Yn: Yes
  • Water Source: Public
  • Utilities:Utilities: APS

Condo/Co-op/Association

  • Association: No

Association/Amenities

  • Association Fees:PAD Fee YN2: N

Fee Information

  • Association Fee Includes: No Fees

Schools

  • Elementary School: Horseshoe Trails Elementary School
  • High School: Cactus Shadows High School
  • Junior High Dist: Cave Creek Unified District
  • Middle Or Junior School: Sonoran Trails Middle School

Lot Info

  • Horse Amenities: Other, See Remarks
  • Land Lease: No
  • Lot Size Sq Ft: 55459.0
  • Parcel #: 211-42-015-F

Building Info

  • Builder Name: Morgan Taylor

Tax Info

  • Tax Annual Amount: 2318.0
  • Tax Book Number: 211.0
  • Tax Lot: --
  • Tax Map Number: 42.0

Matterport 3D Tour

Floorplan

Ownership History

We collect this data history from publicly available records. To have your information removed, we recommend requesting removal directly through your county’s website.

Date Name Owned For Owner Type

Purchase Details

Listed on
Oct 2, 2024
Closed on
Nov 26, 2024
Sold by
Felix Family Trust and Felix Enemecio
Bought by
Seller's Agent
Eve Adams
AZ Brokerage Holdings, LLC
Buyer's Agent
Richard Bemis
West USA Realty
List Price
$1,200,000
Sold Price
$1,150,000
Premium/Discount to List
-$50,000
-4.17%
Views
40
Current Estimated Value
$1,230,097

Home Financials for this Owner

Home Financials are based on the most recent Mortgage that was taken out on this home.
Estimated Appreciation
$80,097
Avg. Annual Appreciation
3.97%
Original Mortgage
$750,000
Outstanding Balance
$736,571
Interest Rate
6.54%
Mortgage Type
New Conventional
Estimated Equity
$493,526

Purchase Details

Closed on
Jun 28, 2023
Sold by
Felix Enemecio and Felix Cynthia L
Bought by
Felix Family Trust and Felix

Purchase Details

Closed on
Aug 26, 2019
Sold by
Smores 1 Llc
Bought by
Felix Enemecio and Felix Cynthia L

Home Financials for this Owner

Home Financials are based on the most recent Mortgage that was taken out on this home.
Original Mortgage
$525,000
Interest Rate
3.5%
Mortgage Type
Adjustable Rate Mortgage/ARM
Source: Public Records

Home Values in the Area

Source: Public Records

Average Home Value in this Area


Source: Public Records

Agents Specializing in Desert View, AZ

See All Agents

Purchase History

We collect this data history from publicly available records. To have your information removed, we recommend requesting removal directly through your county’s website.

Date Buyer Sale Price Title Company
$1,150,000 Driggs Title Agency
Felix Family Trust -- None Listed On Document
Felix Enemecio $200,000 Empire West Title Agency Llc
Source: Public Records

Mortgage History

We collect this data history from publicly available records. To have your information removed, we recommend requesting removal directly through your county’s website.

Date Status Borrower Loan Amount
Open $750,000
Previous Owner Felix Enemecio $525,000
Source: Public Records

Property History

We collect this data history from publicly available records. To have your information removed, we recommend requesting removal directly through your county’s website.

Date Event Price List to Sale Price per Sq Ft
12/06/2024 12/06/24 Sold $1,150,000 -4.2% $469 / Sq Ft
12/06/2024 12/06/24 Price Changed $1,200,000 0.0% $490 / Sq Ft
12/06/2024 12/06/24 For Sale $1,200,000 0.0% $490 / Sq Ft
10/03/2024 10/03/24 For Sale $1,200,000 0.0% $490 / Sq Ft
10/01/2023 10/01/23 Rented $4,000 -4.8% --
09/13/2023 09/13/23 Under Contract -- -- --
08/03/2023 08/03/23 Price Changed $4,200 -8.7% $2 / Sq Ft
07/05/2023 07/05/23 For Rent $4,600 -- --
Source: Arizona Regional Multiple Listing Service (ARMLS)

Tax History

We collect this data history from publicly available records. To have your information removed, we recommend requesting removal directly through your county’s website.

Year Tax Paid Tax Assessment Tax Assessment Total Assessment is a certain percentage of the fair market value that is determined by local assessors to be the total taxable value of land and additions on the property. Land Improvement
2025 $1,929 $50,171
2024 $2,196 $47,782
2023 $2,196 $83,630 $16,720 $66,910
2022 $2,153 $66,580 $13,310 $53,270
2021 $2,348 $60,700 $12,140 $48,560
2020 $127 $2,627 $2,627 $0
Source: Public Records

Agents Affiliated with this Home

  • Section Image
  • Section Image
  • Section Image
See All Agents

Map

Source: Arizona Regional Multiple Listing Service (ARMLS)

MLS Number: 6757263

Arizona Regional Multiple Listing Service (ARMLS)

APN: 211-42-015F

Your Personal Tour Guide

Ask me questions while you tour the home.