NOT LISTED FOR SALE

Estimated Value: $388,000 - $424,000

2 Beds
2 Baths
1,330 Sq Ft
0.42 Acre Lot

Sale Details

Date Sold: May 15, 2025

Last sale price $316,000 $238 Per Sq Ft

Est. 28% increase in value since last sale

Current estimated payment $5,615 / mo

9 Days on Market

Highlights

  • Water Views
  • Fitness Center
  • Clubhouse
  • Phillippi Shores Elementary School Rated A
  • Gated Community
  • 2-minute walk to Phillippi Estate Park

About This Home

As of May 2025

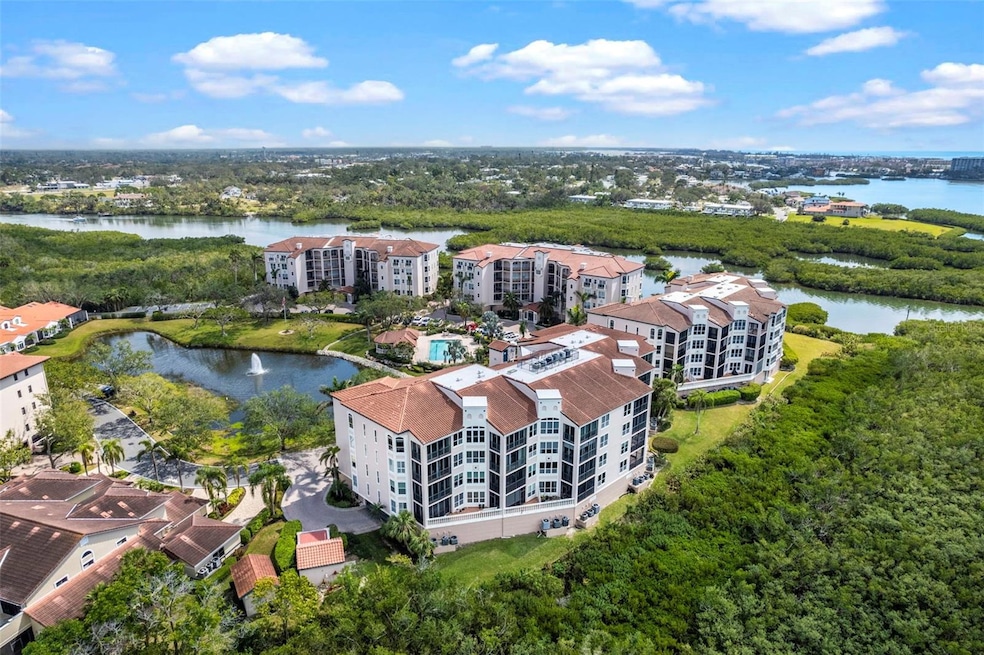
INVESTOR SPECIAL. Welcome to The Landings—one of Sarasota’s most sought-after gated communities, ideally located west of the trail, just minutes from vibrant downtown, world-renowned beaches, and top-rated schools. This property presents a rare opportunity to reimagine and renovate a home in a neighborhood celebrated for its charm, natural beauty, and enduring appeal. Set within a lush, serene environment of grand oaks and pines, this residence is ready for a full gut renovation and is priced accordingly—offering exceptional value when compared to recently updated resale comps in the area. Whether you're an investor, builder, or buyer with vision, this is your chance to create a one-of-a-kind home in an exceptional Sarasota location. The Landings is a deed-restricted, gated enclave featuring an eclectic mix of architectural styles—from Key West and Mediterranean to Treehouses and Traditional estates. Residents enjoy exclusive access to the Landings Racquet Club, offering premium tennis courts, a modern fitness center, a heated pool, and a robust schedule of recreational and social activities. The community’s winding roads, shaded by mature canopy trees, meander past scenic lakes, parks, and nature trails, leading to private access to Roberts Bay. It’s an idyllic setting for quiet observation, photography, and reflection—perfect for those who appreciate the peaceful rhythm of nature. Friends and neighbors frequently meet while strolling, biking, running, or power-walking along the tree-lined streets. The Landings is home to a vibrant, welcoming mix of families, professionals, retirees, and snowbirds—many of whom are active volunteers and contributors to Sarasota’s thriving community. Don’t miss this rare opportunity to restore and customize a home in one of Sarasota’s most beloved and beautifully preserved neighborhoods.

Last Agent to Sell the Property

Janette Schafer

COLDWELL BANKER REALTY Brokerage Phone: 941-366-8070 License #3061893 Listed on: 04/03/2025

COLDWELL BANKER REALTY

Last Buyer's Agent

Missy Cleary

RE/MAX ALLIANCE GROUP License #3029657

RE/MAX ALLIANCE GROUP

Property Details

Home Type

  • Condominium

Est. Annual Taxes

  • $2,158

Year Built

  • Built in 1993

Lot Details

  • Southeast Facing Home

HOA Fees

Parking

  • 1 Car Attached Garage
  • Basement Garage
  • Guest Parking
  • Reserved Parking

Property Views

  • Woods

Home Design

  • Entry on the 1st floor
  • Pillar, Post or Pier Foundation
  • Tile Roof
  • Concrete Roof
  • Block Exterior
  • Stucco

Interior Spaces

  • 1,330 Sq Ft Home
  • 1-Story Property
  • Cathedral Ceiling
  • Ceiling Fan
  • Window Treatments
  • Sliding Doors
  • Combination Dining and Living Room

Kitchen

  • Cooktop
  • Microwave
  • Dishwasher

Flooring

  • Carpet
  • Ceramic Tile

Bedrooms and Bathrooms

  • 2 Bedrooms
  • Walk-In Closet
  • 2 Full Bathrooms

Outdoor Features

  • Covered Patio or Porch
  • Outdoor Storage

Schools

  • Phillippi Shores Elementary School
  • Brookside Middle School
  • Riverview High School

Utilities

  • Central Heating and Cooling System
  • High Speed Internet
  • Cable TV Available

Listing and Financial Details

Community Details

Overview

  • Association fees include 24-Hour Guard, common area taxes, pool, insurance, maintenance structure, ground maintenance, pest control, private road, recreational facilities, security, sewer, trash, water
  • $167 Other Monthly Fees
  • Ginny Deck Pinnacle Property Management Association, Phone Number (941) 444-7090
  • Landings Rquet Club Association
  • Mid-Rise Community
  • Eagles Point Condos
  • Eagles Point At The Landings Community
  • Eagles Point Subdivision
  • The community has rules related to deed restrictions

Amenities

  • Clubhouse
  • Community Mailbox

Recreation

  • Recreation Facilities

Pet Policy

  • Pets up to 25 lbs
  • Pet Size Limit
  • 1 Pet Allowed

Security

  • Security Guard
  • Gated Community

Property Details

Home Type

Condominium

Est. Annual Taxes

$2,158

Year Built

Built in 1993

Lot Details

0.42 Acres

HOA Fees

$3,201 per month

Parking

1

Listing Details

  • HOA Fee Includes: Guard - 24 Hour, Common Area Taxes, Pool, Insurance, Maintenance Structure, Maintenance Grounds, Pest Control, Private Road, Recreational Facilities, Security, Sewer, Trash, Water
  • Property Type: Residential
  • Property Sub Type: Condominium
  • Construction Materials: Block, Stucco
  • Fireplace: No
  • Living Area: 1330
  • New Construction: No
  • Year Built: 1993
  • Building Area Total: 1665
  • Status: Sold
  • Ownership: Condominium
  • ResoBuildingAreaSource: PublicRecords
  • Building Area Total Srch Sq M: 154.68
  • Escrow State: FL
  • Floor Number: 1
  • Minimum Lease: 3 Months
  • Number Of Pets: 1
  • RATIO Current Price By Calculate: 237.59
  • Water Access YN: 0
  • Other Fees Amount: 2000
  • Condo Fees Term: Quarterly
  • Property Description: Mid Rise
  • MFR_InLawSuiteYN: 0
  • MFR_CommunityAssociationWaterFeatures: Fishing,Intracoastal Waterway,Water Access
  • Attribution Contact: 941-366-8070
  • Tax Year: 2024
  • Special Features: VirtualTour

Interior Features

  • Living Area Units: Square Feet
  • Flooring: Carpet, Ceramic Tile
  • Full Bathrooms: 2
  • Interior Amenities: Cathedral Ceiling(s), Ceiling Fans(s), Living Room/Dining Room Combo, Primary Bedroom Main Floor, Vaulted Ceiling(s), Walk-In Closet(s), Window Treatments
  • Appliances Included: Cooktop, Dishwasher, Microwave, Range, Refrigerator
  • Foundation Details: Pillar/Post/Pier
  • Total Bedrooms: 2
  • Levels: One
  • Stories: 1
  • Window Features: Window Treatments
  • ResoLivingAreaSource: PublicRecords
  • Living Area Meters: 123.56

Exterior Features

  • Direction Faces: Southeast
  • Other Structures: Storage
  • Exterior Features: Balcony, Sidewalk, Sliding Doors, Storage
  • Roof: Concrete, Tile
  • Home Warranty: No
  • Pool Private: No
  • View: Trees/Woods, Water
  • Waterfront: No
  • Patio and Porch Features: Covered, Patio, Porch, Rear Porch, Screened
  • Road Surface Type: Asphalt, Paved
  • Water View YN: 0
  • Waterfront Feet Total: 0

Garage/Parking

  • Attached Garage: Yes
  • Carport Y N: No
  • Garage Spaces: 1
  • Garage Yn: Yes
  • Parking Features: Guest, Reserved, Basement

Utilities

  • Utilities: BB/HS Internet Available, Cable Connected, Electricity Connected, Public, Sewer Connected, Water Connected
  • Cooling: Central Air
  • Heating: Central
  • Laundry Features: Other
  • Sewer: Public Sewer
  • Water Source: Public

Condo/Co-op/Association

  • Community Features: Buyer Approval Required, Clubhouse, Community Mailbox, Deed Restrictions, Fitness Center, Gated Community - Guard, Pool, Tennis Court(s)
  • Association Amenities: Gated, Recreation Facilities, Tennis Court(s)
  • Association Fee: 490
  • Association Fee Frequency: Quarterly
  • Association Name: Ginny Deck - Pinnacle Property Management
  • Phone: 941-444-7090
  • Association: Yes
  • Security: Gated Community
  • Senior Community: No
  • Association #2 Fee: 22100
  • Association #2 Fee Frequency: Annually
  • Association: Landings Rquet Club
  • Association 2 YN: 0
  • Association Approval Required YN: 1
  • Complex Community Name Nccb: EAGLES POINT
  • Pet Restrictions: Buyer and Buyer's agent to verify with Association.
  • Association Fee Requirement: Required
  • Condo Fees: 3587
  • Condo Land Included YN: 0
  • Max Pet Weight: 25
  • Association Email: ginny@pinnaclecam.com
  • Monthly Condo Fee Amount: 1196
  • Pet Size: Extra Large (101+ Lbs.)

Fee Information

  • Total Annual Fees: 40408.00
  • Total Monthly Fees: 3367.33
  • Other Fees Term: Annual
  • Monthly HOA Amount: 163.33

Schools

  • Elementary School: Phillippi Shores Elementary
  • High School: Riverview High
  • Middle Or Junior School: Brookside Middle

Lot Info

  • Zoning: RMF
  • Parcel Number: 0084102003
  • Additional Parcels: No
  • Flood Zone Code: X/AE

Rental Info

  • Pets Allowed: Number Limit, Size Limit, Yes
  • Lease Restrictions YN: 1
  • Additional Lease Restrictions: Buyer and Buyer's agent to verify with Association.

Tax Info

  • Tax Annual Amount: 2157.82
  • Tax Lot: 0

Multi Family

  • Approval Process: Buyer and Buyer's agent to verify with Association.

Ownership History

We collect this data history from publicly available records. To have your information removed, we recommend requesting removal directly through your county’s website.

Date Name Owned For Owner Type

Purchase Details

Listed on
Apr 3, 2025
Closed on
May 15, 2025
Sold by
Bought by
Seller's Agent
Janette Schafer
COLDWELL BANKER REALTY
Buyer's Agent
Missy Cleary
RE/MAX ALLIANCE GROUP
List Price
$349,000
Sold Price
$316,000
Premium/Discount to List
-$33,000
-9.46%
Views
13
Current Estimated Value
$405,564

Home Financials for this Owner

Home Financials are based on the most recent Mortgage that was taken out on this home.
Estimated Appreciation
$89,564
Avg. Annual Appreciation
23.11%

Purchase Details

Closed on
Nov 18, 2003
Sold by
Bought by

Purchase Details

Closed on
Jun 28, 1996
Sold by
Bought by

Purchase Details

Closed on
Jun 14, 1994
Sold by
Bought by
Source: Public Records
Create a Home Valuation Report for This Property
The Home Valuation Report is an in-depth analysis detailing your home's value as well as a comparison with similar homes in the area

Home Values in the Area

Source: Public Records

Average Home Value in this Area


Source: Public Records

Purchase History

We collect this data history from publicly available records. To have your information removed, we recommend requesting removal directly through your county’s website.

Date Buyer Sale Price Title Company
$316,000 None Listed On Document
$257,000 --
$175,000 --
$169,200 --
Source: Public Records

Property History

We collect this data history from publicly available records. To have your information removed, we recommend requesting removal directly through your county’s website.

Date Event Price List to Sale Price per Sq Ft
05/15/2025 05/15/25 Sold $316,000 -9.5% $238 / Sq Ft
04/12/2025 04/12/25 Pending -- -- --
04/03/2025 04/03/25 For Sale $349,000 -- $262 / Sq Ft
Source: Stellar MLS

Tax History

We collect this data history from publicly available records. To have your information removed, we recommend requesting removal directly through your county’s website.

Year Tax Paid Tax Assessment Tax Assessment Total Assessment is a certain percentage of the fair market value that is determined by local assessors to be the total taxable value of land and additions on the property. Land Improvement
2025 $2,248 $376,500 $376,500
2024 $2,130 $188,615
2023 $2,130 $183,121 $0 $0
2022 $2,090 $177,787 $0 $0
2021 $2,081 $172,609 $0 $0
2020 $2,075 $170,226 $0 $0
2019 $1,990 $166,399 $0 $0
2018 $1,932 $163,296 $0 $0
2017 $1,920 $159,937 $0 $0
2016 $1,919 $259,100 $0 $259,100
2015 $1,950 $255,300 $0 $255,300
2014 $1,941 $152,042 $0 $0
Source: Public Records

Agents Affiliated with this Home

  • Section Image
  • Section Image
See All Agents

Map

Source: Stellar MLS

MLS Number: A4642732

Stellar MLS

APN: 0084-10-2003

Your Personal Tour Guide

Ask me questions while you tour the home.