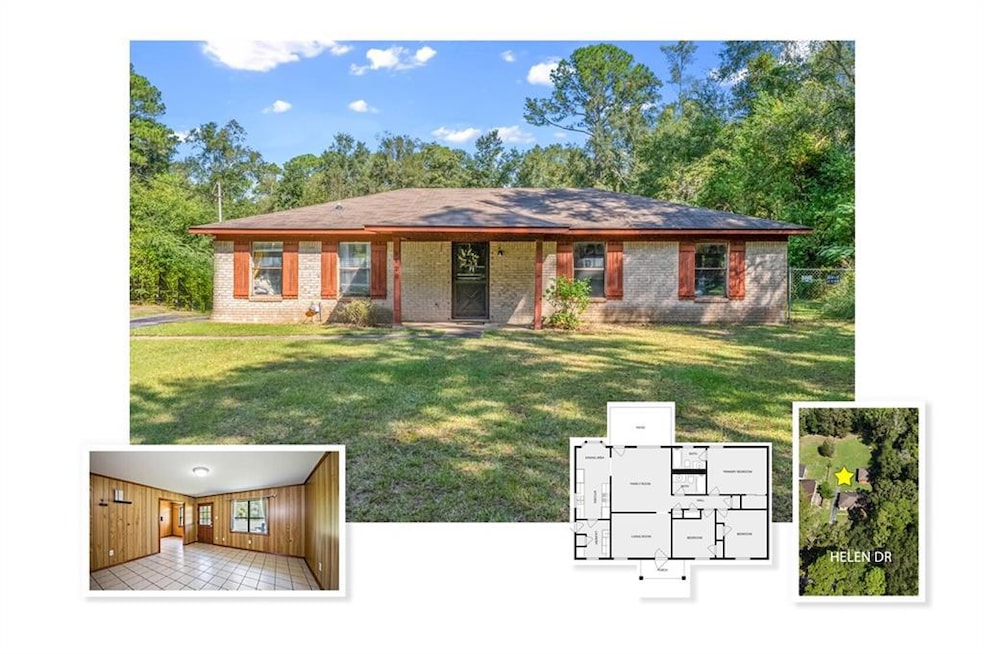
NOT LISTED FOR SALE

Estimated Value: $139,000 - $189,380

3 Beds
2 Baths
1,460 Sq Ft
$112/Sq Ft Est. Value

Sale Details

Date Sold: December 12, 2025

Last sale price $158,000 $108 Per Sq Ft

Est. 4% increase in value since last sale

Current estimated payment $959 / mo

31 Days on Market

Highlights

  • View of Trees or Woods
  • Ranch Style House
  • Breakfast Room
  • 0.61 Acre Lot
  • Workshop
  • Separate Outdoor Workshop

About This Home

As of December 2025

***VRM Seller will entertain offers between $149,999 and $159,999*** Welcome to 5420 Helen Dr. in Theodore, AL—a charming 3-bedroom, 2-bathroom ranch-style home nestled on a beautiful lot just under one acre. This property offers a peaceful setting with plenty of space to spread out and enjoy nature. A small creek featuring bass and bream runs behind the property—perfect for those who love the outdoors! The home includes a large detached two-car garage that can easily double as a workshop or extra storage space. Major systems have already been updated for peace of mind: the roof was replaced in 2019, the HVAC is approximately 6 years old, and the water heater is about 5 years old. Appliances that convey with the property include the refrigerator, microwave, oven/stove, —making this a truly move-in-ready opportunity. This home would be ideal for both investors and homeowners alike, offering great potential as a primary residence or a long-term rental property.

Last Agent to Sell the Property

Michael Moore

Power Real Estate License #163917 Listed on: 10/15/2025

Last Buyer's Agent

Jessica Smith

eXp Realty Southern Branch License #107299

eXp Realty Southern Branch

Range of Values:

--
Value Increase
--
Percent Increase
--
Adjusted for Inflation
Collateral Analytics

Collateral Analytics Collateral Analytics AVMs (Automated Valuation Model) employ a number of statistical approaches combined with neighborhood-specific comparable selection guarantees the most up-to-date and precise valuations.

Not Available

Collateral Analytics does not have data for the current month. Please view the chart for historical values.

ICE

ICE Mortgage Technology ICE Mortgage Technology’s AVM (Automated Valuation Model) is a state-of-the-art online residential property valuation tool that provides a quick and accurate estimate of the value of almost any home in the U.S.

Not Available

ICE Mortgage Technology does not have data for the current month. Please view the chart for historical values.

First American

First American First American Data & Analytics’ next-generation AVM combines unrivaled data assets with a blended ensemble of valuation models to produce highly accurate, reliable valuations you can trust.

Not Available

First American does not have data for the current month. Please view the chart for historical values.

Quantarium

Quantarium Quantarium’s valuation service, repeatedly proven the industry’s most accurate and comprehensive, is supercharged with a self-learning and auto-tuning AI engine that continually becomes smarter and more accurate as it processes daily inputs from the industry’s leading RE data lake.

Not Available

Quantarium does not have data for the current month. Please view the chart for historical values.

Average Value
Not Available
List Price
Sold Price
Create a Home Valuation Report for This Property
The Home Valuation Report is an in-depth analysis detailing your home's value as well as a comparison with similar homes in the area

Home Details

Home Type

  • Single Family

Est. Annual Taxes

  • $629

Year Built

  • Built in 1978

Lot Details

  • 26,646 Sq Ft Lot
  • Property fronts a county road
  • Chain Link Fence
  • Level Lot
  • Back Yard Fenced and Front Yard

Parking

  • 1 Car Detached Garage
  • Driveway

Property Views

  • Woods
  • Creek or Stream

Home Design

  • Ranch Style House
  • Slab Foundation
  • Shingle Roof
  • Four Sided Brick Exterior Elevation

Interior Spaces

  • 1,460 Sq Ft Home
  • Ceiling Fan
  • Shutters
  • Family Room
  • Living Room
  • Breakfast Room
  • Workshop

Kitchen

  • Electric Oven
  • Electric Cooktop
  • Microwave

Flooring

  • Carpet
  • Ceramic Tile

Bedrooms and Bathrooms

  • 3 Main Level Bedrooms
  • 2 Full Bathrooms
  • Bathtub and Shower Combination in Primary Bathroom

Laundry

  • Laundry Room
  • Laundry on main level

Outdoor Features

  • Separate Outdoor Workshop
  • Outdoor Storage
  • Rear Porch

Schools

  • Mary W Burroughs Elementary School
  • Katherine H Hankins Middle School
  • Theodore High School

Utilities

  • Central Heating and Cooling System
  • 220 Volts
  • 110 Volts
  • Electric Water Heater

Community Details

  • South Theodore Subdivision

Listing and Financial Details

  • Assessor Parcel Number 3802103000044

Home Details

Home Type

Single Family

Est. Annual Taxes

$629

Year Built

Built in 1978

Lot Details

0.61 Acres

Parking

1

Listing Details

  • Standard Status: Closed
  • Property Type: Residential
  • MLS Status: Closed
  • Property Sub Type: Single Family Residence
  • Architectural Style: Ranch
  • Property Condition: Resale
  • Year Built: 1978
  • Levels Stories: One
  • Special Features: None

Property Details

  • Property: Residential Detached

Interior Features

  • Flooring: Carpet, Ceramic Tile
  • Appliances: Electric Cooktop, Electric Oven, Electric Water Heater, Microwave, Refrigerator
  • Kitchen Features: Breakfast Room
  • Common Walls: No Common Walls
  • Additional Rooms: Family Room, Living Room, Workshop
  • Square Footage: 1460.00
  • Spa Features: None
  • Window Features: Shutters

Beds/Baths

  • Total Bedrooms: 3
  • Bedroom Features: Master on Main
  • Main Bedrooms: 3
  • Total Bathrooms: 2
  • Total Full Baths: 2
  • Main Full Bathrooms: 2
  • Master Bathroom Features: Tub/Shower Combo

Exterior Features

  • Other Structures: Garage(s), Workshop
  • Construction Materials: Brick 4 Sides
  • Roof Type: Shingle
  • Fencing: Back Yard, Chain Link
  • Patio And Porch Features: Rear Porch
  • Exterior Features: Storage
  • View: Creek/Stream, Trees/Woods
  • Pool Private: No
  • Foundation: Slab

Garage/Parking

  • Number of Garage Spaces: 1
  • Parking Features: Covered, Detached, Driveway, Garage

Utilities

  • Sewer: Public Sewer
  • Water Source: Public
  • Cooling: Ceiling Fan(s), Central Air
  • Heating: Central
  • Laundry Features: Laundry Room, Main Level
  • Utilities: Electricity Available, Sewer Available, Water Available
  • Electric: 110 Volts, 220 Volts

Condo/Co-op/Association

  • Subdivision Complex: South Theodore

Lot Info

  • Acres: 0.6117
  • Lot Features: Back Yard, Front Yard, Level
  • Lot Dimensions: x
  • Parcel Number: 3802103000044
  • Horse Amenities: None
  • Land Lease: No
  • Property Attached Yn: No

Green Features

  • Green Energy Generation: None

Tax Info

  • Taxes: 629.00
  • Tax Year: 2025

MLS Schools

  • School Bus Route Elem: Yes
  • School Bus Route High: Yes
  • School Bus Route Middle: Yes
  • Elementary School: Mary W Burroughs
  • High School: Theodore
  • Middle School: Katherine H Hankins

Ownership History

We collect this data history from publicly available records. To have your information removed, we recommend requesting removal directly through your county’s website.

Date Name Owned For Owner Type

Purchase Details

Listed on
Oct 15, 2025
Closed on
Dec 12, 2025
Sold by
Bought by
Seller's Agent
Michael Moore
Power Real Estate
Buyer's Agent
Jessica Smith
eXp Realty Southern Branch
List Price
$149,999
Sold Price
$158,000
Premium/Discount to List
$8,001
5.33%
Views
82
Current Estimated Value
$163,595

Home Financials for this Owner

Home Financials are based on the most recent Mortgage that was taken out on this home.
Estimated Appreciation
$5,595
Avg. Annual Appreciation
5.17%
Original Mortgage
$155,138
Outstanding Balance
$154,264
Interest Rate
6.37%
Mortgage Type
FHA
Estimated Equity
$9,332

Purchase Details

Listed on
Mar 6, 2020
Closed on
Apr 16, 2020
Sold by
Bought by
Seller's Agent
Kevin Loper
Roberts Brothers West
Buyer's Agent
Christene Salley
IXL Real Estate-Eastern Shore
List Price
$99,000
Sold Price
$107,000
Premium/Discount to List
$8,000
8.08%

Home Financials for this Owner

Home Financials are based on the most recent Mortgage that was taken out on this home.
Avg. Annual Appreciation
7.13%
Original Mortgage
$105,061
Interest Rate
3.7%
Mortgage Type
FHA
Source: Public Records

Home Values in the Area

Source: Public Records

Average Home Value in this Area


Source: Public Records

Agents Specializing in Muddy Creek, AL

See All Agents

Purchase History

We collect this data history from publicly available records. To have your information removed, we recommend requesting removal directly through your county’s website.

Date Buyer Sale Price Title Company
$158,000 None Listed On Document
$107,000 None Available
Source: Public Records

Mortgage History

We collect this data history from publicly available records. To have your information removed, we recommend requesting removal directly through your county’s website.

Date Status Borrower Loan Amount
Open $155,138
Closed $105,061
Source: Public Records

Property History

We collect this data history from publicly available records. To have your information removed, we recommend requesting removal directly through your county’s website.

Date Event Price List to Sale Price per Sq Ft Prior Sale
12/12/2025 12/12/25 Sold $158,000 +5.3% $108 / Sq Ft
11/15/2025 11/15/25 Pending -- -- --
10/15/2025 10/15/25 For Sale $149,999 +40.2% $103 / Sq Ft
04/16/2020 04/16/20 Sold $107,000 +8.1% $73 / Sq Ft View Prior Sale
03/10/2020 03/10/20 Pending -- -- --
03/06/2020 03/06/20 For Sale $99,000 -- $68 / Sq Ft
Source: Gulf Coast MLS (Mobile Area Association of REALTORS®)

Tax History

We collect this data history from publicly available records. To have your information removed, we recommend requesting removal directly through your county’s website.

Year Tax Paid Tax Assessment Tax Assessment Total Assessment is a certain percentage of the fair market value that is determined by local assessors to be the total taxable value of land and additions on the property. Land Improvement
2025 $749 $14,350 $2,700 $11,650
2024 $749 $13,890 $2,700 $11,190
2023 $727 $13,150 $2,500 $10,650
2022 $495 $11,570 $2,500 $9,070
2021 $477 $11,200 $2,500 $8,700
2020 $0 $10,040 $2,500 $7,540
2019 $0 $9,570 $2,320 $7,250
2018 $0 $9,580 $0 $0
2017 $0 $9,580 $0 $0
2016 -- $9,680 $0 $0
2013 -- $9,020 $0 $0
Source: Public Records

Agents Affiliated with this Home

  • Section Image
  • Section Image
  • Section Image
  • Section Image
See All Agents

Map

Source: Gulf Coast MLS (Mobile Area Association of REALTORS®)

MLS Number: 7666135

Gulf Coast MLS (Mobile Area Association of REALTORS®)

APN: 38-02-10-3-000-044

Your Personal Tour Guide

Ask me questions while you tour the home.