
Marta Bertoglio
Uncommon Ground, LLC
(406) 430-2299
73 Total Sales
9 in West Helena Valley
$255K - $1.2M Price Range

Estimated Value: $349,000
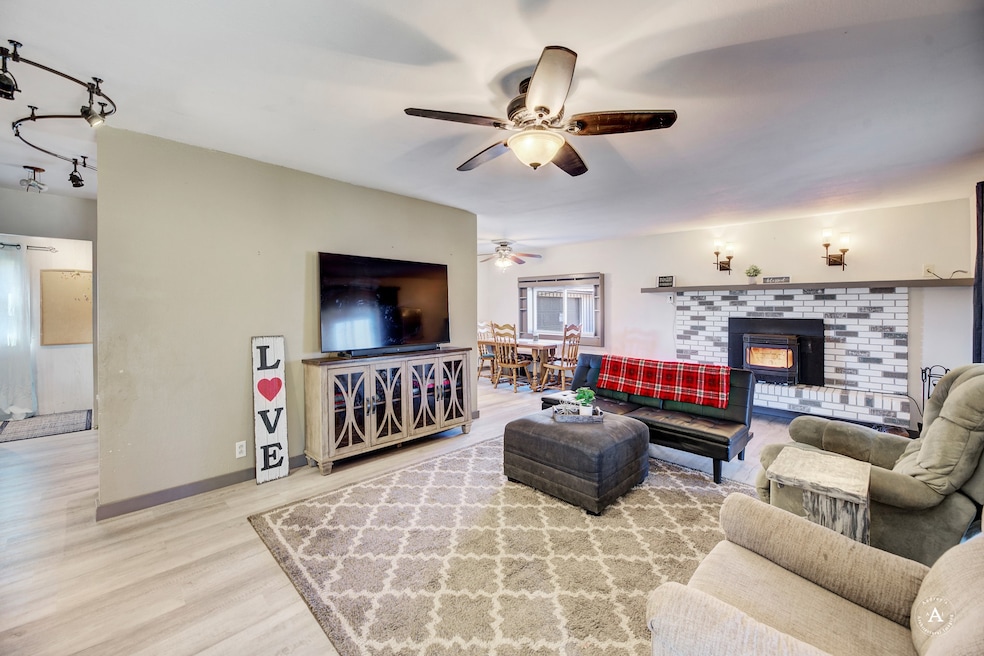
Discover quiet country living with the freedom of no covenants in Helena’s Central Valley! A beautifully updated interior awaits you inside the this 1969 manufactured home on a permanent foundation. The home features 3-bedrooms, 2-baths, a spacious 30 x 30 heated workshop / garage all on a 0.7-acre lot with room to bring all the things you need for a Montana lifestyle. Inside, you’ll find significant interior updates with modern finishes, updated appliances, fresh flooring, and a brick fireplace currently fitted with a pellet stove insert. Outside, enjoy the freedom to do what you please with the spacious and accessible fully fenced yard. In addition to the shop space there is a well house with additional storage, a chicken coop ready to welcome your flock and a dog run. This property combines rural charm with close-to-town convenience. Due to that age a non-traditional home loan is needed. Options are available with interest rates as low as 5%.
Last Agent to Sell the Property
Keller Williams Capital Realty License #RRE-RBS-LIC-31089 Listed on: 10/25/2025
We collect this data history from publicly available records. To have your information removed, we recommend requesting removal directly through your county’s website.
Marta Bertoglio
Uncommon Ground, LLC
(406) 430-2299
73 Total Sales
9 in West Helena Valley
$255K - $1.2M Price Range
Riley Kurtz
Big Sky Brokers, LLC
(406) 430-7359
120 Total Sales
19 in West Helena Valley
$350K - $715K Price Range
Tana Bignell
Uncommon Ground, LLC
(406) 521-1376
102 Total Sales
1 in West Helena Valley
$475,000 Price
Brenda Stark
Keller Williams Capital Realty
(406) 430-2649
64 Total Sales
1 in West Helena Valley
$380,000 Price
Ellen Allen
Big Sky Brokers, LLC
(406) 430-5037
65 Total Sales
13 in West Helena Valley
$300K - $700K Price Range
Michael Davis
Exit Realty Helena
(406) 430-7035
76 Total Sales
5 in West Helena Valley
$40K - $605K Price Range
We collect this data history from publicly available records. To have your information removed, we recommend requesting removal directly through your county’s website.
| Date | Buyer | Sale Price | Title Company |
|---|---|---|---|
| -- | Flying S Title & Escrow | ||
| -- | First Montana Land Title | ||
| -- | Chicago Title Company |
We collect this data history from publicly available records. To have your information removed, we recommend requesting removal directly through your county’s website.
| Date | Status | Borrower | Loan Amount |
|---|---|---|---|
| Closed | $196,000 | ||
| Previous Owner | $7,525 |
We collect this data history from publicly available records. To have your information removed, we recommend requesting removal directly through your county’s website.
| Date | Event | Price | List to Sale | Price per Sq Ft | Prior Sale |
|---|---|---|---|---|---|
| 04/10/2026 04/10/26 | Sold | -- | -- | -- | |
| 12/10/2025 12/10/25 | Price Changed | $349,000 | -2.8% | $260 / Sq Ft | |
| 10/25/2025 10/25/25 | For Sale | $359,000 | +38.1% | $267 / Sq Ft | |
| 06/07/2022 06/07/22 | Sold | -- | -- | -- | View Prior Sale |
| 02/21/2022 02/21/22 | For Sale | $259,900 | +159.9% | $187 / Sq Ft | |
| 12/06/2013 12/06/13 | Sold | -- | -- | -- | View Prior Sale |
| 11/23/2013 11/23/13 | Pending | -- | -- | -- | |
| 09/23/2013 09/23/13 | For Sale | $100,000 | -- | $72 / Sq Ft |
We collect this data history from publicly available records. To have your information removed, we recommend requesting removal directly through your county’s website.
| Year | Tax Paid | Tax Assessment Tax Assessment Total Assessment is a certain percentage of the fair market value that is determined by local assessors to be the total taxable value of land and additions on the property. | Land | Improvement |
|---|---|---|---|---|
| 2025 | $943 | $208,888 | $0 | $0 |
| 2024 | $1,559 | $189,870 | $0 | $0 |
| 2023 | $1,739 | $189,870 | $0 | $0 |
| 2022 | $1,416 | $127,920 | $0 | $0 |
| 2021 | $1,394 | $127,920 | $0 | $0 |
| 2020 | $1,207 | $104,500 | $0 | $0 |
| 2019 | $1,225 | $104,500 | $0 | $0 |
| 2018 | $1,116 | $93,262 | $0 | $0 |
| 2017 | $803 | $93,262 | $0 | $0 |
| 2016 | $935 | $95,823 | $0 | $0 |
| 2015 | $842 | $95,823 | $0 | $0 |
| 2014 | $855 | $53,288 | $0 | $0 |
Seller's Agent in 2026
Michelle Figler
Keller Williams Capital Realty
(406) 431-5161
5 in this area
57 Total Sales
Buyer's Agent in 2026
Deb Wong
RE/MAX
(406) 949-4398
14 in this area
73 Total Sales
Seller's Agent in 2022
Andrew Cottrell
Windermere - Helena
(406) 431-1211
7 in this area
45 Total Sales
Buyer's Agent in 2022
Cherie Farnsworth
Windermere - Helena
(406) 442-1578
10 in this area
48 Total Sales
Seller's Agent in 2013
Tobie McDonnell
Northstar Real Estate
(406) 202-3272
21 in this area
119 Total Sales
Buyer's Agent in 2013
Tara Petersen
MT Ranch and Home Real Estate
(406) 437-8224
13 in this area
80 Total Sales
Source: Montana Regional MLS
MLS Number: 30060061
Disclaimer: Certain information contained herein is derived from information provided by parties other than Homes.com. All information provided is deemed reliable, but is not guaranteed to be accurate and should be independently verified.
IDX information is provided exclusively for personal, non-commercial use, and may not be used for any purpose other than to identify prospective properties consumers may be interested in purchasing. Information is deemed reliable but not guaranteed.
Ask me questions while you tour the home.