
Lindsay Sport
Keller Williams Homewood
(334) 429-6932
91 Total Sales
2 in Crestwood South
$100K - $300K Price Range


Estimated Value: $434,258
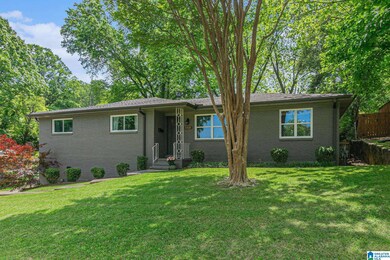
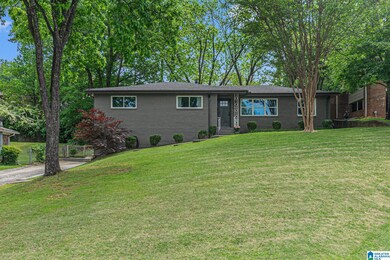
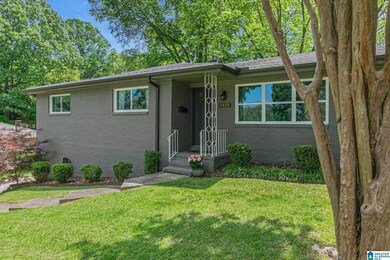
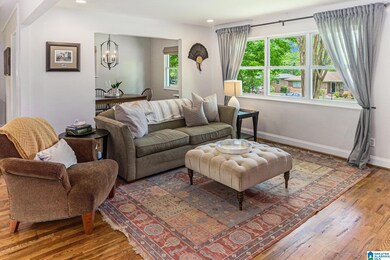
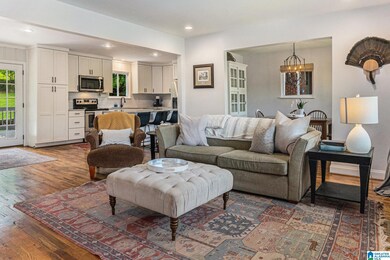
Welcome to 5421 10th Court S., a 3 bedroom 2 bath home in Crestwood. This house offers main level living, hardwoods throughout, plenty of natural light, and a spacious lot. The living room connects seamlessly to the dining room and kitchen, allowing for easy flow for entertaining and everyday living. The kitchen boasts granite countertops, stainless steel appliances, custom cabinetry and a large island with extra seating. Off the kitchen there are french doors to the deck and fenced in flat back yard. The primary bedroom offers a large double closet and en suite bath. The other two spacious bedrooms on the main level share a full bath with a linen closet. This home offers plenty of storage space, with a two car garage and extra space in basement. Located on a quiet street in Crestwood, walkable to shops and minutes to Downtown!
We collect this data history from publicly available records. To have your information removed, we recommend requesting removal directly through your county’s website.
Lindsay Sport
Keller Williams Homewood
(334) 429-6932
91 Total Sales
2 in Crestwood South
$100K - $300K Price Range
Minnie Rivera
Keller Williams Realty Hoover
(659) 207-2612
102 Total Sales
1 in Crestwood South
$270,000 Price
Chris Prichard
eXp Realty, LLC Central
(205) 946-4514
35 Total Sales
1 in Crestwood South
$515,000 Price
Randal Chatman
Keller Williams Realty Hoover
(659) 207-4743
17 Total Sales
1 in Crestwood South
$185,000 Price
Heather Holmes
RE/MAX Marketplace
(205) 882-4679
78 Total Sales
2 in Crestwood South
$340K - $360K Price Range
Ravinell Wilson
Zero Commission Real Estate In
(659) 204-5943
177 Total Sales
1 in Crestwood South
$189,958 Price
We collect this data history from publicly available records. To have your information removed, we recommend requesting removal directly through your county’s website.
| Date | Buyer | Sale Price | Title Company |
|---|---|---|---|
| -- | -- | ||
| Lundy Charles E | $435,000 | None Listed On Document | |
| Engel Sarah Grace Keaveny | $319,900 | -- | |
| Poe Property Investments Llc | $164,500 | -- |
We collect this data history from publicly available records. To have your information removed, we recommend requesting removal directly through your county’s website.
| Date | Status | Borrower | Loan Amount |
|---|---|---|---|
| Previous Owner | $326,275 | ||
| Previous Owner | Poe Property Investments Llc | $203,500 |
We collect this data history from publicly available records. To have your information removed, we recommend requesting removal directly through your county’s website.
| Date | Event | Price | List to Sale | Price per Sq Ft | Prior Sale |
|---|---|---|---|---|---|
| 05/20/2024 05/20/24 | Sold | $435,000 | +8.8% | $282 / Sq Ft | |
| 05/05/2024 05/05/24 | Pending | -- | -- | -- | |
| 05/04/2024 05/04/24 | For Sale | $399,900 | -8.1% | $259 / Sq Ft | |
| 05/04/2024 05/04/24 | Off Market | $435,000 | -- | -- | |
| 05/03/2024 05/03/24 | For Sale | $399,900 | +25.0% | $259 / Sq Ft | |
| 05/02/2019 05/02/19 | Sold | $319,900 | +3.2% | $207 / Sq Ft | View Prior Sale |
| 03/30/2019 03/30/19 | For Sale | $310,000 | +88.4% | $201 / Sq Ft | |
| 11/05/2018 11/05/18 | Sold | $164,500 | +9.7% | $107 / Sq Ft | View Prior Sale |
| 10/13/2018 10/13/18 | For Sale | $149,900 | -- | $97 / Sq Ft |
We collect this data history from publicly available records. To have your information removed, we recommend requesting removal directly through your county’s website.
| Year | Tax Paid | Tax Assessment Tax Assessment Total Assessment is a certain percentage of the fair market value that is determined by local assessors to be the total taxable value of land and additions on the property. | Land | Improvement |
|---|---|---|---|---|
| 2025 | $2,409 | $43,460 | ||
| 2024 | $2,437 | $34,220 | ||
| 2022 | $2,341 | $33,280 | $15,360 | $17,920 |
| 2021 | $2,093 | $29,860 | $15,360 | $14,500 |
| 2020 | $2,028 | $28,950 | $15,360 | $13,590 |
| 2019 | $1,789 | $25,660 | $0 | $0 |
| 2018 | $1,397 | $20,260 | $0 | $0 |
| 2017 | $1,230 | $17,960 | $0 | $0 |
| 2016 | $1,323 | $19,240 | $0 | $0 |
| 2015 | $1,230 | $17,960 | $0 | $0 |
| 2014 | $1,151 | $18,140 | $0 | $0 |
| 2013 | $1,151 | $17,520 | $0 | $0 |
Seller's Agent in 2024
Brooke Wahl
ARC Realty Mountain Brook
(205) 447-1704
7 in this area
166 Total Sales
Buyer's Agent in 2024
Daphney Massey
Century 21 Advantage
(205) 965-7733
1 in this area
157 Total Sales
Seller's Agent in 2019
Jill Sinclair
RE/MAX
(205) 470-9861
1 in this area
31 Total Sales
Seller Co-Listing Agent in 2019
Donna Sinclair
RE/MAX
(205) 222-5003
1 in this area
25 Total Sales
Source: Greater Alabama MLS
MLS Number: 21383977
APN: 23-00-28-4-002-010.000
Disclaimer: Certain information contained herein is derived from information provided by parties other than Homes.com. All information provided is deemed reliable, but is not guaranteed to be accurate and should be independently verified.
IDX information is provided exclusively for personal, non-commercial use, and may not be used for any purpose other than to identify prospective properties consumers may be interested in purchasing. Information is deemed reliable but not guaranteed.
Ask me questions while you tour the home.