
Jessica Longo
KW Professionals
(773) 741-1957
86 Total Sales
1 in Sterling Heights
$293,000 Price
Estimated Value: $324,000 - $381,882
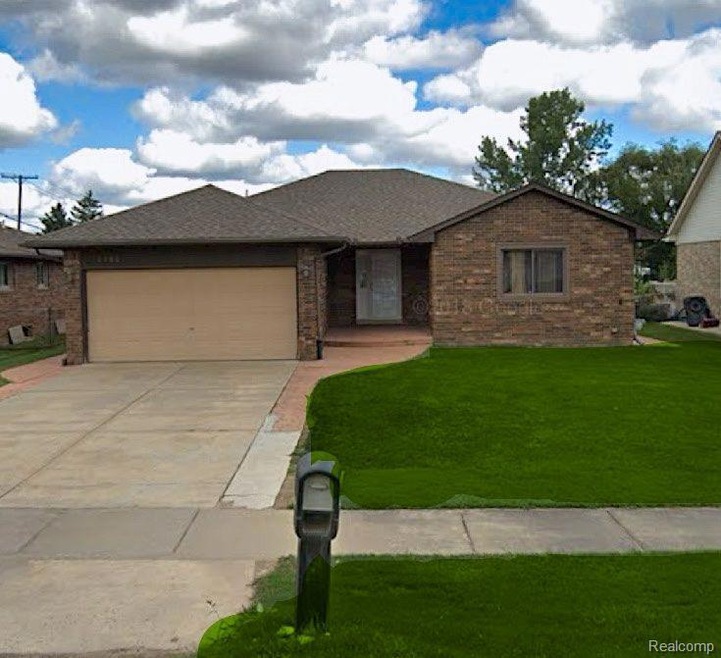
Welcome to this charming 3-bedroom, 2-bathroom brick ranch in the desirable Utica school district! As you step inside, you’re greeted by a spacious front room with a cozy fireplace, creating the perfect spot to unwind. The large kitchen features stainless steel appliances, a Gas stove, an abundance of cabinet space, and a dining area perfect for family meals. Step through the sliding glass doors onto the patio, where you can enjoy the serene, fully fenced backyard—ideal for relaxing or entertaining.
Anderson Windows has plenty of updates the main essentials have been updated within the last 5 years. The backyard is ready in case installing an inground pool is your dream 3 3-face power was installed for that exact intention. Don't miss out on this great home! Move-in ready!
We collect this data history from publicly available records. To have your information removed, we recommend requesting removal directly through your county’s website.
Jessica Longo
KW Professionals
(773) 741-1957
86 Total Sales
1 in Sterling Heights
$293,000 Price
Kimberly Valice
Sine & Monaghan LLC
(313) 474-6630
112 Total Sales
2 in Sterling Heights
$185K - $380K Price Range
Moe Siddique
Berkshire Hathaway HomeServices MIRE
(947) 300-5305
77 Total Sales
3 in Sterling Heights
$275K - $390K Price Range
Jody Bruce
EXP Realty LLC
(586) 261-8744
62 Total Sales
3 in Sterling Heights
$185K - $295K Price Range
Jasmine Sheffield
Century 21 Curran & Oberski
(734) 807-3473
134 Total Sales
1 in Sterling Heights
$615,000 Price
Steve Mann
RE/MAX Dream Properties
(947) 219-0598
124 Total Sales
1 in Sterling Heights
$160,000 Price
We collect this data history from publicly available records. To have your information removed, we recommend requesting removal directly through your county’s website.
| Date | Buyer | Sale Price | Title Company |
|---|---|---|---|
| $360,000 | Premier Title | ||
| Hawil Habib | -- | Premier Title | |
| Hawil Habib | -- | -- | |
| Hawil Habib | $218,000 | American Titleworks | |
| Villivalam S | $148,000 | -- |
We collect this data history from publicly available records. To have your information removed, we recommend requesting removal directly through your county’s website.
| Date | Status | Borrower | Loan Amount |
|---|---|---|---|
| Previous Owner | $166,000 | ||
| Previous Owner | Hawil Habib | $218,000 |
We collect this data history from publicly available records. To have your information removed, we recommend requesting removal directly through your county’s website.
| Date | Event | Price | List to Sale | Price per Sq Ft |
|---|---|---|---|---|
| 12/30/2024 12/30/24 | Sold | $360,000 | -4.0% | $221 / Sq Ft |
| 12/27/2024 12/27/24 | Pending | -- | -- | -- |
| 11/27/2024 11/27/24 | Price Changed | $375,000 | -2.6% | $230 / Sq Ft |
| 11/22/2024 11/22/24 | For Sale | $385,000 | 0.0% | $236 / Sq Ft |
| 11/18/2022 11/18/22 | Rented | $2,000 | -13.0% | -- |
| 08/26/2022 08/26/22 | Price Changed | $2,300 | +4.5% | $1 / Sq Ft |
| 08/18/2022 08/18/22 | For Rent | $2,200 | -- | -- |
We collect this data history from publicly available records. To have your information removed, we recommend requesting removal directly through your county’s website.
| Year | Tax Paid | Tax Assessment Tax Assessment Total Assessment is a certain percentage of the fair market value that is determined by local assessors to be the total taxable value of land and additions on the property. | Land | Improvement |
|---|---|---|---|---|
| 2026 | $6,377 | $179,800 | $0 | $0 |
| 2025 | $5,845 | $162,200 | $0 | $0 |
| 2024 | $41 | $154,900 | $0 | $0 |
| 2023 | $3,903 | $140,300 | $0 | $0 |
| 2022 | $3,227 | $122,900 | $0 | $0 |
| 2021 | $3,160 | $118,500 | $0 | $0 |
| 2020 | $2,819 | $109,400 | $0 | $0 |
| 2019 | $2,695 | $107,700 | $0 | $0 |
| 2018 | $2,920 | $99,700 | $0 | $0 |
| 2017 | $2,790 | $92,800 | $18,100 | $74,700 |
| 2016 | $2,695 | $92,800 | $0 | $0 |
| 2015 | -- | $80,100 | $0 | $0 |
| 2014 | -- | $73,000 | $0 | $0 |
SB
Seller's Agent in 2022
Salam Bakkal
365 REALTY
(248) 217-2629
35 Total Sales
Buyer's Agent in 2022
Rami Youhana
Social House Real Estate Group LLC
(248) 933-4144
8 Total Sales
Source: Realcomp
MLS Number: 20240087111
APN: 10-10-17-427-021
Disclaimer: Certain information contained herein is derived from information provided by parties other than Homes.com. All information provided is deemed reliable, but is not guaranteed to be accurate and should be independently verified.
IDX provided courtesy of Realcomp II Ltd. via Ten-X and MLS
Copyright 2026 Realcomp II Ltd. Shareholders
IDX information is provided exclusively for consumers' personal, noncommercial use and may not be used for any purpose other than to identify prospective properties consumers may be interested in purchasing. The accuracy of all information, regardless of source, is not guaranteed or warranted. All information should be independently verified.
Listing Information presented by local MLS brokerage: Ten-X, local REALTOR®- Arlene Richardson - (888)-952-6393
Ask me questions while you tour the home.