GP
Seller's Agent in 2012
Geoffrey Presson
SILVER BEACH REALTY, LLC
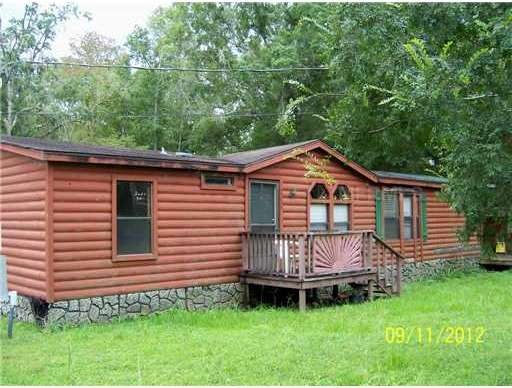
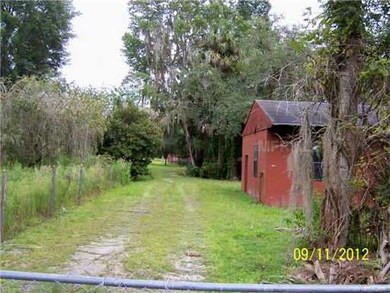
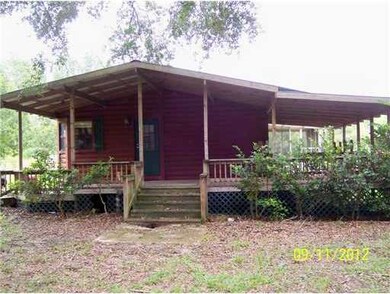
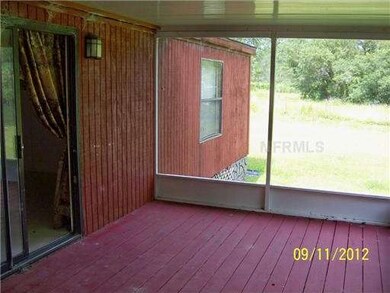
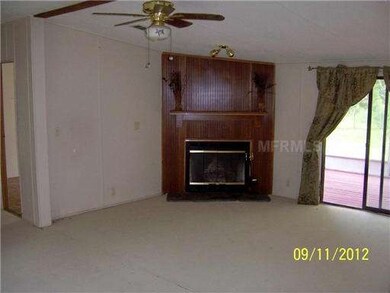
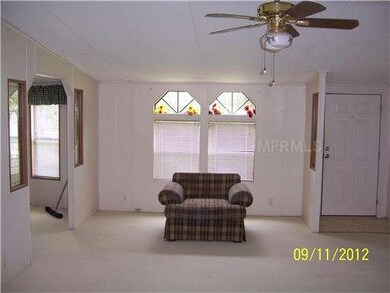
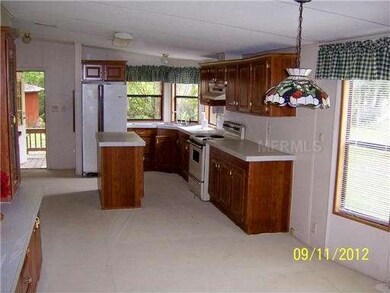
Peace, tranquility, nature and value come to mind when one visits this property. Here is found a rustic 3/2 doublewide manufactured home located on five acres on a paved, dead end road. The home features vaulted ceilings, a split floor plan, a very spacious kitchen, a wood-burning fireplace and a huge, wrap-around, covered and partially screened deck. The property is fenced and cross-fenced and contains a small barn for horses or livestock. It also features a scenic pond located entirely on the property. As a bonus, two out-buildings, one 20'x30' and the other 20'x55' are also on the property. Both of these buildings have received extensive interior framing and could be suitable for a variety of uses. This property has quite a lot to offer, especially when one considers the very reasonable asking price.
Last Agent to Sell the Property
Geoffrey Presson
SILVER BEACH REALTY, LLC License #3137384 Listed on: 09/15/2012
Last Buyer's Agent
Geoffrey Presson
SILVER BEACH REALTY, LLC License #3137384 Listed on: 09/15/2012
We collect this data history from publicly available records. To have your information removed, we recommend requesting removal directly through your county’s website.
| Date | Buyer | Sale Price | Title Company |
|---|---|---|---|
| -- | Attorney | ||
| Masterjohn John R | $69,000 | Attorney | |
| United Southern Bank | -- | Attorney | |
| United Southern Bank | -- | Attorney | |
| Hamil William | $240,000 | Lake Title Group Inc | |
| Dorsey Debra D | $92,000 | -- |
We collect this data history from publicly available records. To have your information removed, we recommend requesting removal directly through your county’s website.
| Date | Status | Borrower | Loan Amount |
|---|---|---|---|
| Previous Owner | $240,000 |
We collect this data history from publicly available records. To have your information removed, we recommend requesting removal directly through your county’s website.
| Year | Tax Paid | Tax Assessment Tax Assessment Total Assessment is a certain percentage of the fair market value that is determined by local assessors to be the total taxable value of land and additions on the property. | Land | Improvement |
|---|---|---|---|---|
| 2026 | $2,550 | $204,218 | $121,829 | $82,389 |
| 2025 | $2,314 | $131,899 | $49,510 | $82,389 |
| 2024 | $2,314 | $131,899 | $49,510 | $82,389 |
| 2023 | $2,314 | $129,851 | $49,510 | $80,341 |
| 2022 | $2,095 | $127,189 | $49,510 | $77,679 |
| 2021 | $1,896 | $110,939 | $0 | $0 |
| 2020 | $1,936 | $110,939 | $0 | $0 |
| 2019 | $1,736 | $88,656 | $0 | $0 |
| 2018 | $1,592 | $81,478 | $0 | $0 |
| 2017 | $1,489 | $76,874 | $0 | $0 |
| 2016 | $1,513 | $76,874 | $0 | $0 |
| 2015 | $1,515 | $74,406 | $0 | $0 |
| 2014 | $1,520 | $73,619 | $0 | $0 |
GP
Seller's Agent in 2012
Geoffrey Presson
SILVER BEACH REALTY, LLC
Source: Stellar MLS
MLS Number: G4687179

APN: 07-15-27-110000003602
Disclaimer: Certain information contained herein is derived from information provided by parties other than Homes.com. All information provided is deemed reliable, but is not guaranteed to be accurate and should be independently verified.
All data is obtained from various sources and may not have been verified by broker or MLS GRID. Supplied Open House Information is subject to change without notice. All information should be independently reviewed and verified for accuracy. Properties may or may not be listed by the office/agent presenting the information. Some IDX listings have been excluded from this website. IDX information is provided exclusively for personal, non-commercial use, and may not be used for any purpose other than to identify prospective properties consumers may be interested in purchasing. Information is deemed reliable but not guaranteed.
Listings courtesy of Stellar MLS as distributed by MLS GRID.
Based on information submitted to the MLS GRID
Listing Information presented by local MLS brokerage: Ten-X - (888)-952-6393
Ask me questions while you tour the home.