
Stephanie Hug Morgan
Responds Quickly
Coldwell Banker Realty - Gundaker
(314) 463-4997
201 Total Sales
7 in Southampton
$150K - $435K Price Range

Estimated Value: $242,699
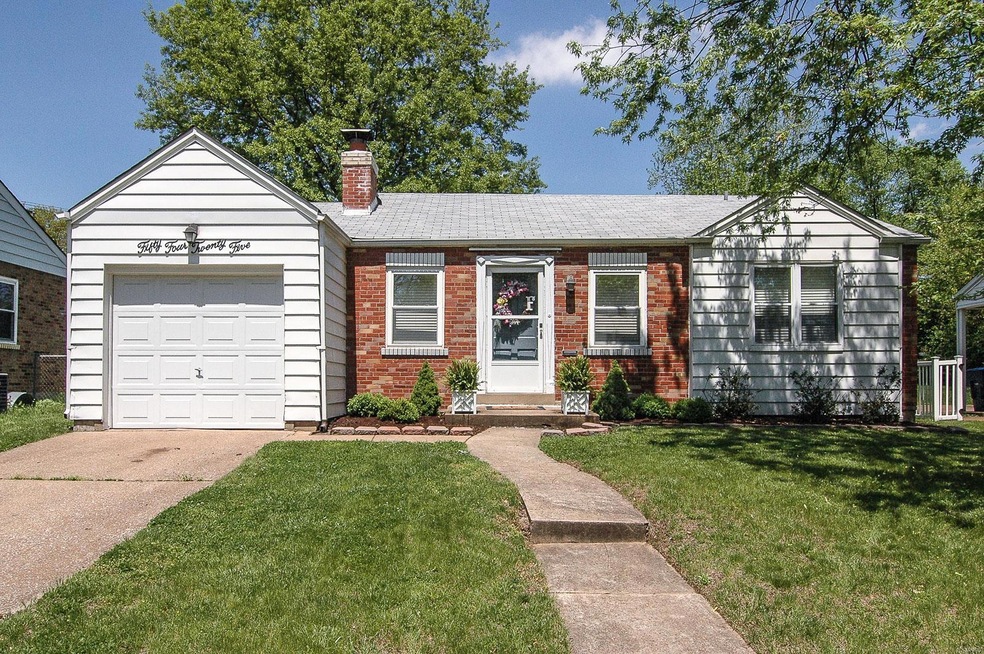
One lucky owner is going to be enjoying a lovely summer in SOHA! This adorable, brick ranch with an ATTACHED GARAGE boasts a LARGE patio and yard, with a PRIME LOCATION just steps from the lively Macklind Ave. shops and restaurants. Stepping in the front door you will be WOWed with its stylish interior and built-in bookshelves surrounding the working fireplace. The bonus/sunroom with sliding glass doors expands the living space and serves as a great place for serving drinks and food when entertaining. The spacious floor plan is bright and inviting with hardwood floors, soothing colors and an open-concept living and dining room. DON'T MISS OUT on your chance to move right in to one of the coolest neighborhoods in St. Louis. One year home warranty included!
Last Agent to Sell the Property
RedKey Realty Leaders Circa License #2017016436 Listed on: 05/09/2018
We collect this data history from publicly available records. To have your information removed, we recommend requesting removal directly through your county’s website.
Stephanie Hug Morgan
Coldwell Banker Realty - Gundaker
(314) 463-4997
201 Total Sales
7 in Southampton
$150K - $435K Price Range
Rebecca O'Neill
RE/MAX Results
(314) 310-1493
372 Total Sales
3 in Southampton
$195K - $390K Price Range
Marti Poe
Coldwell Banker Premier Group
(314) 648-2781
83 Total Sales
1 in Southampton
$290,000 Price
Barbara Heise
RE/MAX Results
(314) 916-8497
94 Total Sales
1 in Southampton
$180,000 Price
Michael Holden
Keller Williams Realty St. Louis
(314) 582-3836
121 Total Sales
2 in Southampton
$215K - $375K Price Range
Stephanie Parson
Keller Williams Realty West
(314) 582-2218
163 Total Sales
1 in Southampton
$270,000 Price
We collect this data history from publicly available records. To have your information removed, we recommend requesting removal directly through your county’s website.
| Date | Buyer | Sale Price | Title Company |
|---|---|---|---|
| $165,000 | None Available | ||
| Feter Brian | $118,000 | None Available | |
| Muller Courtney | -- | None Available | |
| Berzon Courtney | -- | Mokan Title Services Llc |
We collect this data history from publicly available records. To have your information removed, we recommend requesting removal directly through your county’s website.
| Date | Status | Borrower | Loan Amount |
|---|---|---|---|
| Open | $160,050 | ||
| Previous Owner | Feter Brian | $112,100 | |
| Previous Owner | Berzon Courtney | $122,735 |
We collect this data history from publicly available records. To have your information removed, we recommend requesting removal directly through your county’s website.
| Date | Event | Price | List to Sale | Price per Sq Ft |
|---|---|---|---|---|
| 06/26/2018 06/26/18 | Sold | -- | -- | -- |
| 05/09/2018 05/09/18 | For Sale | $150,000 | -- | $158 / Sq Ft |
We collect this data history from publicly available records. To have your information removed, we recommend requesting removal directly through your county’s website.
| Year | Tax Paid | Tax Assessment Tax Assessment Total Assessment is a certain percentage of the fair market value that is determined by local assessors to be the total taxable value of land and additions on the property. | Land | Improvement |
|---|---|---|---|---|
| 2026 | $3,037 | $36,760 | $3,860 | $32,900 |
| 2025 | $2,746 | $36,760 | $3,860 | $32,900 |
| 2024 | $2,612 | $32,470 | $3,860 | $28,610 |
| 2023 | $2,612 | $32,470 | $3,860 | $28,610 |
| 2022 | $2,517 | $30,110 | $3,860 | $26,250 |
| 2021 | $2,513 | $30,110 | $3,860 | $26,250 |
| 2020 | $2,298 | $27,720 | $3,860 | $23,860 |
| 2019 | $2,290 | $27,720 | $3,860 | $23,860 |
| 2018 | $2,060 | $24,130 | $3,860 | $20,270 |
| 2017 | $2,025 | $24,130 | $3,860 | $20,270 |
| 2016 | $1,724 | $20,240 | $3,860 | $16,380 |
| 2015 | $1,564 | $20,240 | $3,860 | $16,380 |
| 2014 | $1,506 | $20,240 | $3,860 | $16,380 |
| 2013 | -- | $19,500 | $3,860 | $15,640 |
Seller's Agent in 2018
Bridget Fahy
RedKey Realty Leaders Circa
(314) 922-4411
45 Total Sales
Buyer's Agent in 2018
Rex Eighmey
MORE, REALTORS
(314) 884-2004
1 in this area
24 Total Sales
Seller's Agent in 2015
Bryan Palazzolo
Palazzolo Properties Inc
(636) 634-5550
66 Total Sales
Buyer's Agent in 2015
Jennifer Bahr
Wood Brothers Realty
(314) 401-1199
1 in this area
32 Total Sales
Source: MARIS MLS
MLS Number: MIS18036681
APN: 6318-00-0240-0
Disclaimer: Certain information contained herein is derived from information provided by parties other than Homes.com. All information provided is deemed reliable, but is not guaranteed to be accurate and should be independently verified.
All data is obtained from various sources and may not have been verified by broker or MLS GRID. Supplied Open House Information is subject to change without notice. All information should be independently reviewed and verified for accuracy. Properties may or may not be listed by the office/agent presenting the information. Some IDX listings have been excluded from this website.
Listings courtesy of MARIS MLS as distributed by MLS GRID.
Based on information submitted to the MLS GRID
Ask me questions while you tour the home.