5425 Trescott Path Cumming, GA 30028
Kennison CreekEstimated payment $4,082/month
Highlights
- Community Cabanas
- New Construction
- Community Gazebo
- Silver City Elementary School Rated A
- Den
- Fireplace
About This Home
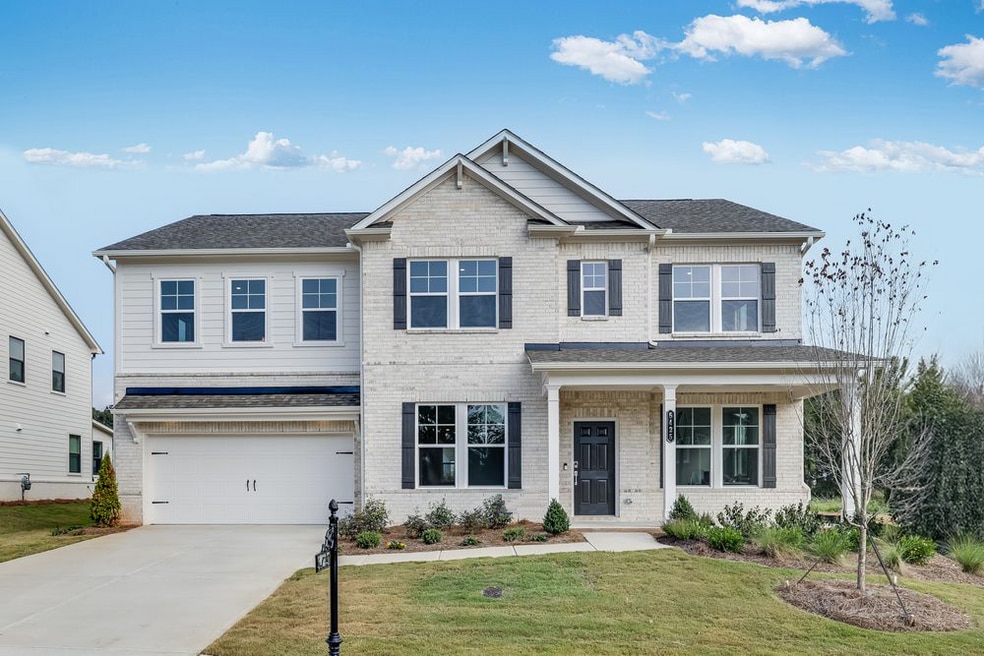
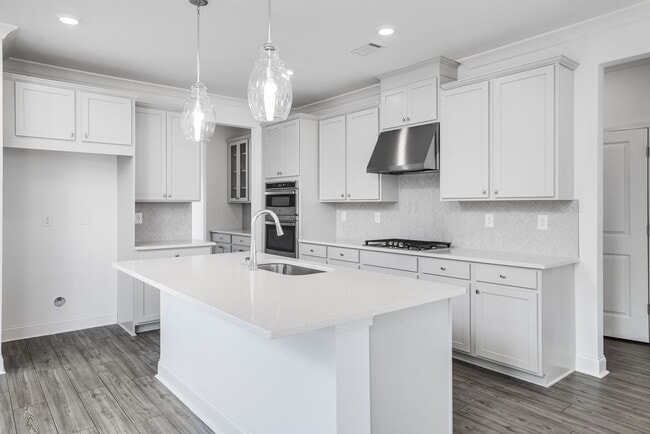
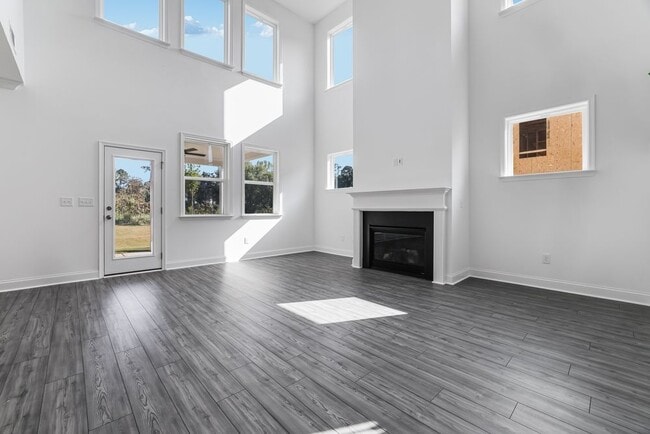
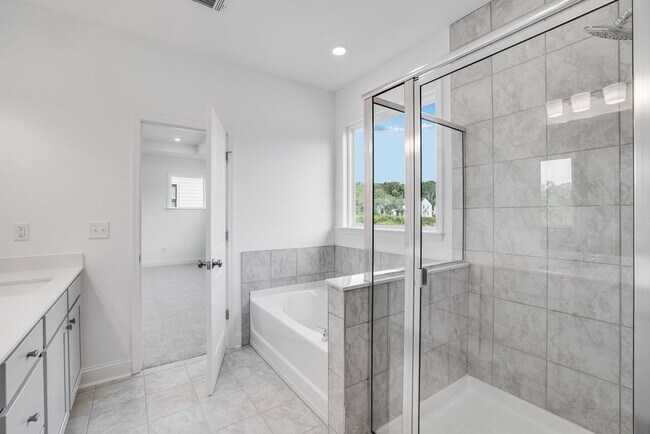
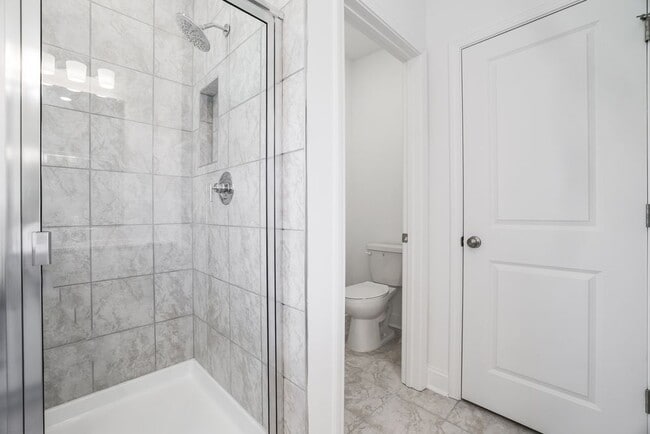
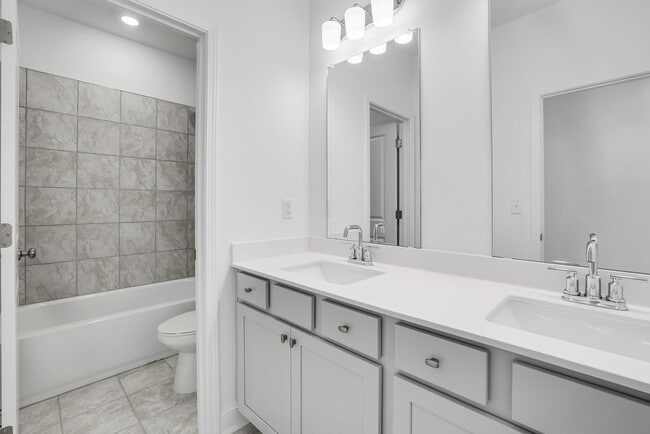
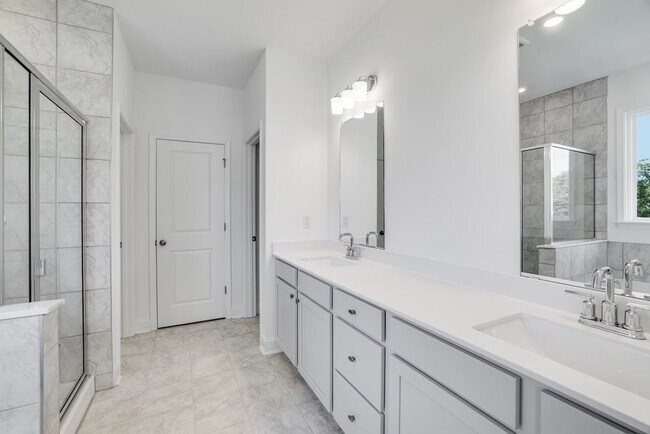
Welcome to the Aiken at 5425 Trescott Path in Kennison Creek! This versatile floor plan is designed to fit a variety of lifestyles. From the covered front porch, step into a welcoming foyer with access to a flex room and formal dining room—perfect for work or entertaining. Continue into the open-concept living area, where the great room connects seamlessly to the casual dining space and spacious kitchen featuring a center island, walk-in pantry, and plenty of counter space. A private main-floor bedroom with a full bath is ideal for guests. Upstairs, you'll find three secondary bedrooms, a centrally located laundry room, and a serene primary suite with a spa-like bath, dual-sink vanity, soaking tub, separate shower, and oversized walk-in closet. Additional highlights include: an extended covered back patio, an additional bathroom added to bedroom 4, and a soaking tub with a separate shower in the primary bathroom.
Home Details
Home Type
- Single Family
Year Built
- Built in 2025 | New Construction
- Expected Delivery August 2025
HOA Fees
- $101 Monthly HOA Fees
Parking
- 2 Car Garage
- Front Facing Garage
Interior Spaces
- 2-Story Property
- Fireplace
- Dining Room
- Den
Bedrooms and Bathrooms
- 5 Bedrooms
Community Details
Amenities
- Community Gazebo
- Zen Garden
- Community Fire Pit
Recreation
- Community Cabanas
- Community Pool
- Recreational Area
- Trails
Community Map
Map
Property History
| Date | Event | Price | List to Sale | Price per Sq Ft |
|---|---|---|---|---|
| 11/10/2025 11/10/25 | Sold | $599,000 | 0.0% | $185 / Sq Ft |
| 11/05/2025 11/05/25 | Off Market | $599,000 | -- | -- |
| 10/30/2025 10/30/25 | Price Changed | $599,000 | -13.2% | $185 / Sq Ft |
| 08/29/2025 08/29/25 | Price Changed | $689,990 | -6.4% | $213 / Sq Ft |
| 07/30/2025 07/30/25 | For Sale | $736,990 | -- | $227 / Sq Ft |
About the Builder
Frequently Asked Questions
How many homes are planned at Kennison Creek
What are the HOA fees at Kennison Creek?
- 4260 Deerfield Rd
- 13A Riley Rd
- 13A Riley Rd
- 5370 Settingdown Rd
- 5410 Settingdown Rd
- 5430 Settingdown Rd
- 5450 Settingdown Rd
- 0 Ga 400 Hwy Unit 10418657
- 3895 Matt Hwy
- 4275 Matt Hwy
- 6485 Forsyth Dr
- 6535 Riley Rd
- 7755 Blacks Mill Rd
- 0 Bolton Rd Unit 10795012
- 0 Bolton Rd Unit 7796169
- 6395 Hopewell Rd
- 1892 Blacks Mill Rd
- 6730 Cross Dr
- 00001 Georgia 369
- 1706 Blacks Mill Rd
- Hopewell Reserve
- Oakwood
- Settingdown Farms
- The Crossing at Coal Mountain - Cottonwood Collection
- The Crossing at Coal Mountain - Magnolia Collection
- Acacia
- The Crossing at Coal Mountain - Haven Collection
- The Crossing at Coal Mountain - Heartland Collection
- Hayden Brook
- Hemingway - Cottage Series
- Hemingway - Highland Series
- Hemingway - Reserve Series
- Hemingway
- Rose Creek
- Southbrooke
- Toll Brothers at Heardmont Farms
- Northbrooke
- Ansley Towns
- Thalley Creek Estates
- Sagewood

Ask me questions while you tour the home.