
5425 Windantide Rd Saint Augustine, FL 32080
Butler and Crescent Beaches NeighborhoodEstimated payment $17,174/month
Total Views
39,811
3
Beds
2
Baths
1,707
Sq Ft
$1,757
Price per Sq Ft
Highlights
- 1.41 Acre Lot
- Home fronts a canal
- Wooded Lot
- W. Douglas Hartley Elementary School Rated A
- Craftsman Architecture
- Cathedral Ceiling
About This Home
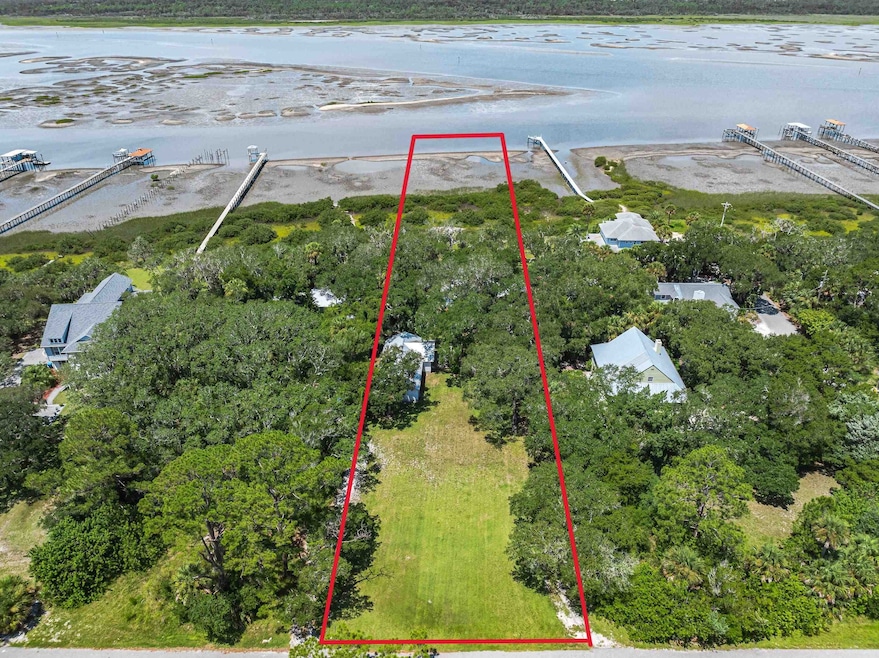
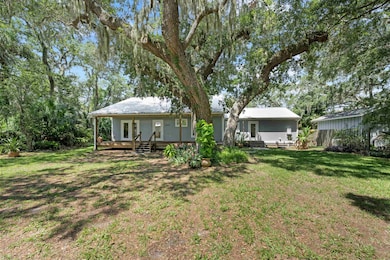
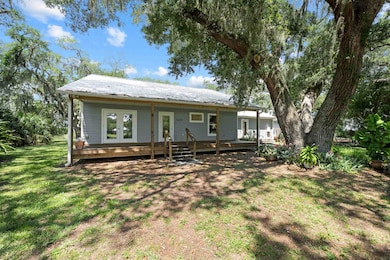
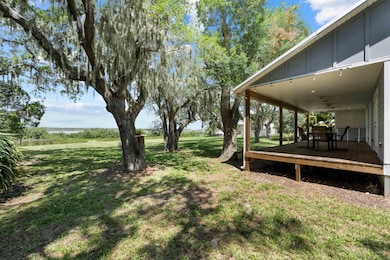
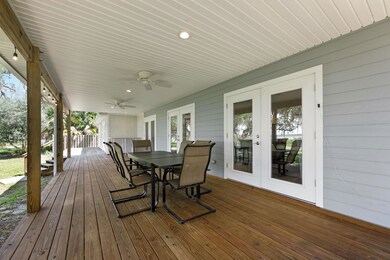
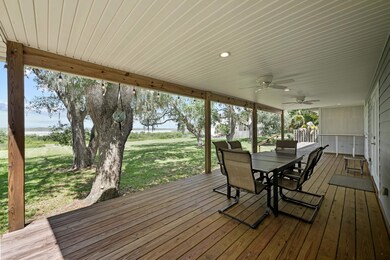
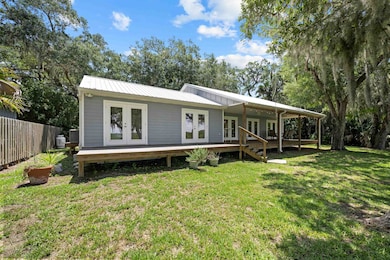
DEEP WATER DOCKABLE just off ICW with easy access at ALL tides! RARE Find with 1.41 Acres option to sub divide into 2 separate properties! The newly remodeled in 2019, Main House 3/2 with 1707 HVAC and tons of room to expand...With large oaks and sprawling views of the ICW and 110' waterfront with rights to build your dream dock to deep water dockage less than 200'. Vaulted ceilings with 5 sets of Impact resistant French Doors opening to over 50' of covered porches and open air decks off private Master Suite with separate entrance. Upgrades throughout with elevated pier and beam foundation that has kept Home OUT of previous Flood events. Elevated with room to grow or subdivide this property also has a 1440 sqft garage with room for 4 cars or massive workshop! NO FLOODING has occurred in either structure!!! Remodel upgrades included new Kitchen and Bathrooms with custom tile and cabinets. New flooring, plumbing, electrical throughout New roof and Impact-resistant Windows Dual Carrier HVCA Systems. Other upgrades include Tankless gas water heater and gas range & dryer appliances Also added was a 304 sqft Covered Porch at the entrance and another 456 sqft Covered Porch and 27' open air deck overlooking the ICW water & wetlands. DEEP Water Dock able at ALL tides, this unique location includes a Natural breakwater between dock areas and open ICW channel that significantly reduces Boat wakes at the dock!!! It's also closer to channel for shorter dock run to water! 1.41 Acres can be subdivided into 2 separate parcels with shared dock access, and 30' driveway easement. Vacant Lot to be listed separately! Vacant LOT is "Parcel TWO" on Survey 135 X 109.4 (14,769SQFT)
Home Details
Home Type
- Single Family
Est. Annual Taxes
- $7,455
Year Built
- Built in 2019
Lot Details
- 1.41 Acre Lot
- Home fronts a canal
- Rectangular Lot
- Wooded Lot
- Property is zoned RS-3
Parking
- 4 Car Garage
- Guest Parking
- Off-Street Parking
Home Design
- Stilt Home
- Craftsman Architecture
- Cottage
- Split Level Home
- Frame Construction
- Metal Roof
- Concrete Fiber Board Siding
- Siding
Interior Spaces
- 1,707 Sq Ft Home
- 1-Story Property
- Cathedral Ceiling
- Skylights
- Window Treatments
- Great Room
- Dining Room
- Crawl Space
Kitchen
- Range
- Microwave
- Dishwasher
- Disposal
Flooring
- Wood
- Tile
Bedrooms and Bathrooms
- 3 Bedrooms
- 2 Full Bathrooms
- Primary Bathroom includes a Walk-In Shower
Laundry
- Dryer
- Washer
Schools
- W. D. Hartley Elementary School
- Gamble Rogers Middle School
- Pedro Menendez High School
Utilities
- Central Heating and Cooling System
Community Details
- Laundry Facilities
Listing and Financial Details
- Assessor Parcel Number 182800-0000
Map
Create a Home Valuation Report for This Property
The Home Valuation Report is an in-depth analysis detailing your home's value as well as a comparison with similar homes in the area
Home Values in the Area
Average Home Value in this Area
Tax History
We collect this data history from publicly available records. To have your information removed, we recommend requesting removal directly through your county’s website.
| Year | Tax Paid | Tax Assessment Tax Assessment Total Assessment is a certain percentage of the fair market value that is determined by local assessors to be the total taxable value of land and additions on the property. | Land | Improvement |
|---|---|---|---|---|
| 2026 | $8,313 | $645,679 | ||
| 2025 | $7,601 | $628,704 | ||
| 2024 | $7,601 | $610,985 | $511,500 | $99,485 |
| 2023 | $7,601 | $615,482 | $511,500 | $103,982 |
| 2022 | $1,984 | $175,810 | $0 | $0 |
| 2021 | $1,964 | $170,689 | $0 | $0 |
| 2020 | $1,955 | $168,332 | $0 | $0 |
| 2019 | $1,982 | $164,547 | $0 | $0 |
| 2018 | $1,676 | $141,909 | $0 | $0 |
| 2017 | $1,665 | $138,990 | $0 | $0 |
| 2016 | $1,939 | $159,552 | $0 | $0 |
| 2015 | $1,967 | $158,443 | $0 | $0 |
| 2014 | $1,972 | $157,185 | $0 | $0 |
Source: Public Records
Property History
We collect this data history from publicly available records. To have your information removed, we recommend requesting removal directly through your county’s website.
| Date | Event | Price | List to Sale | Price per Sq Ft |
|---|---|---|---|---|
| 04/30/2026 04/30/26 | Price Changed | $3,000,000 | +50.0% | $1,757 / Sq Ft |
| 11/23/2025 11/23/25 | For Sale | $2,000,000 | +55.0% | $1,172 / Sq Ft |
| 11/22/2025 11/22/25 | For Sale | $1,290,000 | -53.9% | $913 / Sq Ft |
| 11/07/2025 11/07/25 | For Sale | $2,800,000 | -- | $1,640 / Sq Ft |
Source: St. Augustine and St. Johns County Board of REALTORS®
Purchase History
We collect this data history from publicly available records. To have your information removed, we recommend requesting removal directly through your county’s website.
| Date | Type | Sale Price | Title Company |
|---|---|---|---|
| Warranty Deed | $100 | None Listed On Document | |
| Quit Claim Deed | -- | American Home Title & Escrow | |
| Interfamily Deed Transfer | -- | Attorney |
Source: Public Records
Mortgage History
We collect this data history from publicly available records. To have your information removed, we recommend requesting removal directly through your county’s website.
| Date | Status | Loan Amount | Loan Type |
|---|---|---|---|
| Previous Owner | $150,000 | New Conventional |
Source: Public Records
About the Listing Agent
David's Other Listings
Source: St. Augustine and St. Johns County Board of REALTORS®
MLS Number: 256164
APN: 182800-0000
Disclaimer: Certain information contained herein is derived from information provided by parties other than Homes.com. All information provided is deemed reliable, but is not guaranteed to be accurate and should be independently verified.
IDX information is provided exclusively for personal, non-commercial use, and may not be used for any purpose other than to identify prospective properties consumers may be interested in purchasing.
Information is deemed reliable but not guaranteed.
© 2026 St Augustine &
St. Johns County Board of REALTORS®. All rights reserved.
Nearby Homes
- 5419 4th St
- 5484 3rd St Unit SI ID1281994P
- 84 Aloha Cir
- 613 Casa Fuerta Ln
- 5650 A1a S Unit B107
- 120 Ocean Hibiscus Dr Unit SI FL2-ID1253554P
- 120 Ocean Hibiscus Dr Unit SI FL1-ID1265161P
- 120 Ocean Hibiscus Dr Unit SI FL3-ID1253536P
- 110 Ocean Hibiscus Dr Unit 101
- 6100 A1a S Unit SI FL2-ID1253532P
- 130 Ocean Hibiscus Dr Unit SI FL2-ID1253546P
- 210 Ocean Hibiscus Dr Unit SI FL1-ID1253509P
- 264 Gibraltar Ct Unit SI FL3-ID1509623P
- 264 Gibraltar Ct Unit SI FL3-ID1580531P
- 361 Royal Caribbean Ct Unit SI FL1-ID1253541P
- 6240 A1a S Unit SI ID1281960P
- 6240 A1a S Unit SI FL2-ID1597022P
- 6301 A1a S Unit SI ID1578570P
- 6301 A1a S Unit SI ID1578565P
- 6301 A1a S Unit SI ID1578444P
Your Personal Tour Guide
Ask me questions while you tour the home.