
LETS GO! Realty Group*
Keller Williams Realty-Milwaukee Southwest
(262) 956-9082
136 Total Sales
1 in New Munster
$300,000 Price
Estimated Value: $548,295
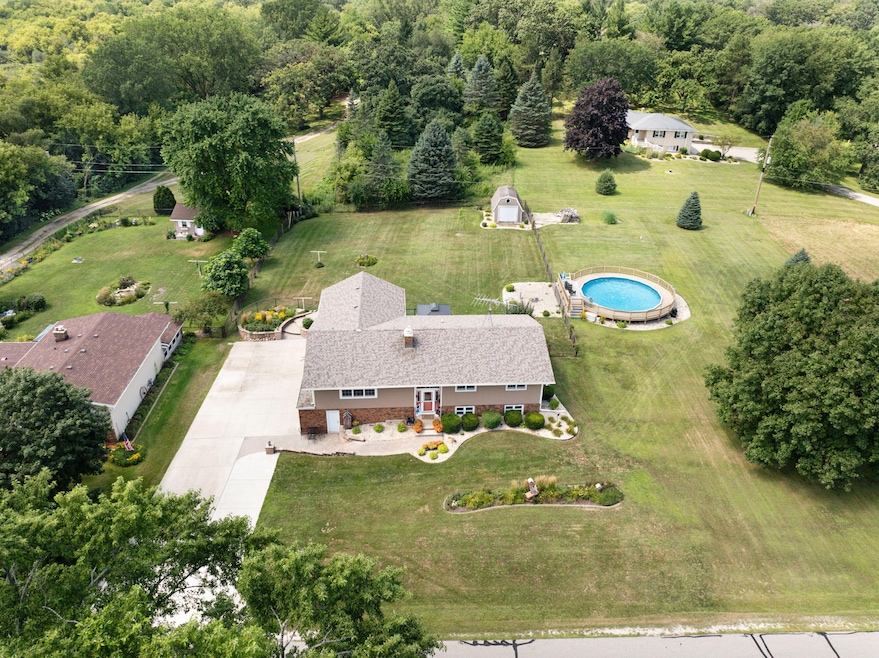
Welcome home to this beautifully maintained property on a spacious acre lot! (There is the ability to divide this parcel into 2 lots if the new owner has the desire.) This 3 bed, 2 bath home offers an open layout with vaulted ceilings, a sun-filled living room with a gas fireplace, and an inviting kitchen with wood cabinets, stainless steel appliances, and plenty of counter space that's perfect for entertaining. The family room overlooks the private, fenced-in backyard and opens right up to a large deck and pool, making it ideal for laid-back summer hangouts. The finished lower level includes additional living space, a full bath, and a second kitchen. An attached 3-car garage provides ample storage and direct access to the lower level. You won't want to miss this one!
Last Agent to Sell the Property
Bear Realty Of Burlington License #84442-94 Listed on: 10/28/2025
LETS GO! Realty Group*
Keller Williams Realty-Milwaukee Southwest
(262) 956-9082
136 Total Sales
1 in New Munster
$300,000 Price
Doug Hughes
RE/MAX Advantage Realty
(847) 307-7323
49 Total Sales
1 in New Munster
$299,900 Price
Vanessa Taylor
Century 21 Affiliated
(262) 300-7267
86 Total Sales
1 in New Munster
$184,500 Price
Danielle Welker
Re/Max Advantage
(262) 383-2410
154 Total Sales
3 in New Munster
$475K - $950K Price Range
Lisa Howe
Re/Max Advantage
(262) 698-3255
204 Total Sales
9 in New Munster
$128K - $240K Price Range
Dan Kruchko
@properties
(262) 698-3137
48 Total Sales
1 in New Munster
$840,000 Price
We collect this data history from publicly available records. To have your information removed, we recommend requesting removal directly through your county’s website.
| Date | Event | Price | List to Sale | Price per Sq Ft |
|---|---|---|---|---|
| 12/09/2025 12/09/25 | Sold | $520,000 | 0.0% | $192 / Sq Ft |
| 10/28/2025 10/28/25 | For Sale | $519,900 | -- | $192 / Sq Ft |
We collect this data history from publicly available records. To have your information removed, we recommend requesting removal directly through your county’s website.
| Year | Tax Paid | Tax Assessment Tax Assessment Total Assessment is a certain percentage of the fair market value that is determined by local assessors to be the total taxable value of land and additions on the property. | Land | Improvement |
|---|---|---|---|---|
| 2025 | $3,542 | $348,200 | $66,900 | $281,300 |
| 2024 | $3,783 | $334,600 | $62,800 | $271,800 |
| 2023 | $3,891 | $334,600 | $62,800 | $271,800 |
| 2022 | $3,933 | $273,300 | $54,400 | $218,900 |
| 2021 | $3,839 | $273,300 | $54,400 | $218,900 |
| 2020 | $3,839 | $235,200 | $44,400 | $190,800 |
| 2019 | $3,806 | $235,200 | $44,400 | $190,800 |
| 2018 | $4,560 | $214,200 | $44,400 | $169,800 |
| 2017 | $3,616 | $214,200 | $44,400 | $169,800 |
| 2016 | $4,426 | $202,700 | $39,400 | $163,300 |
| 2015 | $3,769 | $202,700 | $39,400 | $163,300 |
| 2014 | -- | $199,700 | $48,900 | $150,800 |
JG
Seller's Agent in 2025
Julie Gesteland
Bear Realty Of Burlington
(262) 210-1818
77 Total Sales
EG
Buyer's Agent in 2025
Elizabeth Grace
Century 21 Affiliated
(262) 498-9337
8 Total Sales
Source: Metro MLS
MLS Number: 1940930
APN: 95-4-219-343-0406
Disclaimer: Certain information contained herein is derived from information provided by parties other than Homes.com. All information provided is deemed reliable, but is not guaranteed to be accurate and should be independently verified.
IDX information is provided exclusively for personal, non-commercial use, and may not be used for any purpose other than to identify prospective properties consumers may be interested in purchasing.
IDX listing data provided by Multiple Listing Service, Inc. Information is supplied by seller and other third parties and has not been verified.
Copyright 2026 – Multiple Listing Service, Inc. – All Rights Reserved.
Ask me questions while you tour the home.