
Brandon Johnson
FLORIDA REALTY
(813) 803-6104
49 Total Sales
1 in Northdale
$350,000 Price

Estimated Value: $536,000 - $594,000
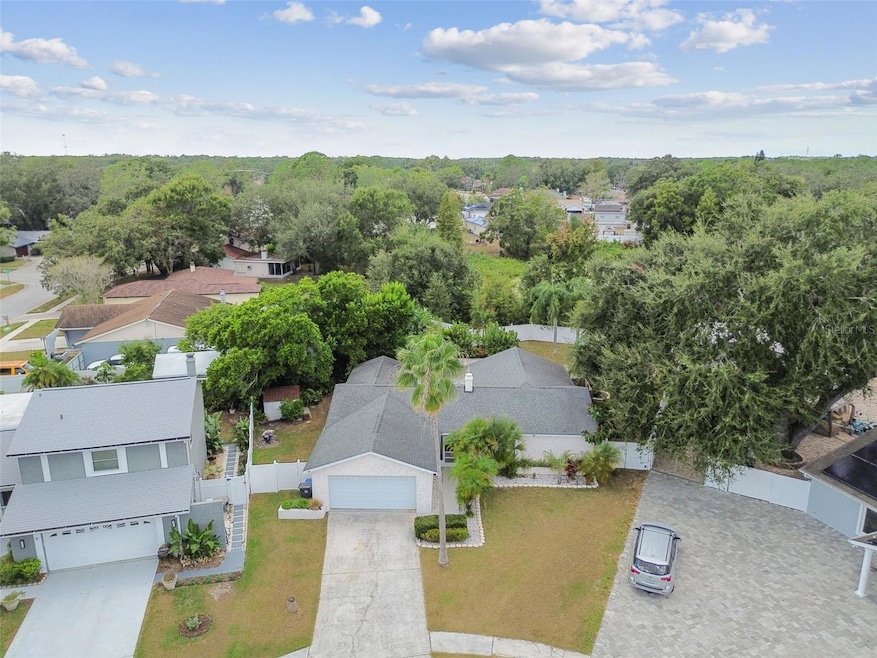
One or more photo(s) has been virtually staged. This 4 /2/2 pool home has the perfect split floor plan offering so many options! -With a flexible layout that allows you to reconfigure spaces to suit your needs. Create multiple living areas, a formal dining space, or even a dedicated home office. This inviting home is warm, sunny and bright and has a large addition that bathes the home in natural light and seamlessly connects to your outdoor retreat!!! The fenced in backyard oasis is the true gem of this home, with an Outdoor Tiki Retreat beautifully paved with historic bricks, this one-of-a-kind space is ideal for grilling and retreating from the Florida sun. A charming tiny rustic cottage doubles as a changing room or storage for poolside essentials, while an outdoor shower, lush tropical landscape and no rear neighbors bring a true resort feel right to your doorstep. Inside, the primary suite offers a private en-suite bath. The split bedroom layout includes an adjoining room to the primary---- Ideal as a nursery, oversized walk-in wardrobe, or easily converted into a private fourth bedroom. Two additional bedrooms and a full bath are located on the opposite side of the home, and all four bedrooms are spacious enough to accommodate a king-sized bed. Located in a friendly Carrollwood neighborhood with no HOA, no CDD, and an X flood zone, this home is also zoned for some of Hillsborough County's top-rated schools: Northwest Elementary, Smith Middle, and Sickles High. Don't miss the chance to make this one-of-a-kind pool home your own offering flexibility, character, and a backyard retreat you'll never want to leave!
Last Agent to Sell the Property
CENTURY 21 LIST WITH BEGGINS Brokerage Phone: 813-658-2121 License #3235274 Listed on: 10/30/2025
We collect this data history from publicly available records. To have your information removed, we recommend requesting removal directly through your county’s website.
Brandon Johnson
FLORIDA REALTY
(813) 803-6104
49 Total Sales
1 in Northdale
$350,000 Price
Roberto Diaz
PEOPLE'S CHOICE REALTY SVC LLC
(813) 519-4988
57 Total Sales
3 in Northdale
$380K - $420K Price Range
Ashley Aviolla
EXP REALTY LLC
(727) 860-1276
71 Total Sales
1 in Northdale
$355,000 Price
Scott Conklin
SELLSTATE BAY REALTY
(786) 751-5818
59 Total Sales
1 in Northdale
$575,000 Price
Rhiannon Hutchinson
COLDWELL BANKER REALTY
(941) 499-5931
62 Total Sales
1 in Northdale
$487,500 Price
Nicole DiSabato Harmon
RE/MAX REALTEC GROUP INC
(813) 565-9154
74 Total Sales
2 in Northdale
$300K - $448K Price Range
We collect this data history from publicly available records. To have your information removed, we recommend requesting removal directly through your county’s website.
| Date | Buyer | Sale Price | Title Company |
|---|---|---|---|
| -- | None Listed On Document | ||
| Vargas Rayza | $550,000 | Paramount Title | |
| Harvey Sean R | $315,000 | La Maison Title Llc |
We collect this data history from publicly available records. To have your information removed, we recommend requesting removal directly through your county’s website.
| Date | Status | Borrower | Loan Amount |
|---|---|---|---|
| Previous Owner | $522,500 | ||
| Previous Owner | Harvey Sean R | $189,000 |
We collect this data history from publicly available records. To have your information removed, we recommend requesting removal directly through your county’s website.
| Date | Event | Price | List to Sale | Price per Sq Ft | Prior Sale |
|---|---|---|---|---|---|
| 02/04/2026 02/04/26 | Sold | $550,000 | -4.3% | $282 / Sq Ft | |
| 11/25/2025 11/25/25 | Pending | -- | -- | -- | |
| 11/10/2025 11/10/25 | Price Changed | $575,000 | -3.4% | $294 / Sq Ft | |
| 10/30/2025 10/30/25 | For Sale | $595,000 | +88.9% | $305 / Sq Ft | |
| 08/20/2019 08/20/19 | Sold | $315,000 | -3.3% | $161 / Sq Ft | View Prior Sale |
| 07/29/2019 07/29/19 | Pending | -- | -- | -- | |
| 07/25/2019 07/25/19 | For Sale | $325,900 | -- | $167 / Sq Ft |
We collect this data history from publicly available records. To have your information removed, we recommend requesting removal directly through your county’s website.
| Year | Tax Paid | Tax Assessment Tax Assessment Total Assessment is a certain percentage of the fair market value that is determined by local assessors to be the total taxable value of land and additions on the property. | Land | Improvement |
|---|---|---|---|---|
| 2025 | $4,522 | $247,184 | ||
| 2024 | $4,181 | $240,218 | ||
| 2023 | $4,030 | $233,221 | $0 | $0 |
| 2022 | $3,768 | $226,428 | $0 | $0 |
| 2021 | $3,710 | $219,833 | $0 | $0 |
| 2020 | $3,618 | $216,798 | $0 | $0 |
| 2019 | $4,477 | $223,470 | $51,062 | $172,408 |
| 2018 | $2,057 | $132,624 | $0 | $0 |
| 2017 | $2,022 | $176,159 | $0 | $0 |
| 2016 | $1,985 | $127,224 | $0 | $0 |
| 2015 | $1,995 | $126,340 | $0 | $0 |
| 2014 | $1,970 | $125,337 | $0 | $0 |
| 2013 | -- | $123,485 | $0 | $0 |
Seller's Agent in 2026
Kimberly Bowden
CENTURY 21 LIST WITH BEGGINS
(813) 545-4045
63 Total Sales
Buyer's Agent in 2026
Yaixy Cabrera
VITA LUXURY REALTY LLC
(813) 412-9468
203 Total Sales
Seller's Agent in 2019
Justin Ricke
COMPASS FLORIDA LLC
(772) 971-8882
36 Total Sales
HA
Seller Co-Listing Agent in 2019
Heather Arcangel
BRAINARD REALTY
(330) 696-2080
18 Total Sales
Buyer's Agent in 2019
Michael Florio
COMPASS FLORIDA LLC
(813) 956-6356
56 Total Sales
Source: Stellar MLS
MLS Number: TB8443328
APN: U-01-28-17-03T-000014-00023.0
Disclaimer: Certain information contained herein is derived from information provided by parties other than Homes.com. All information provided is deemed reliable, but is not guaranteed to be accurate and should be independently verified.
All data is obtained from various sources and may not have been verified by broker or MLS GRID. Supplied Open House Information is subject to change without notice. All information should be independently reviewed and verified for accuracy. Properties may or may not be listed by the office/agent presenting the information. Some IDX listings have been excluded from this website. IDX information is provided exclusively for personal, non-commercial use, and may not be used for any purpose other than to identify prospective properties consumers may be interested in purchasing. Information is deemed reliable but not guaranteed.
Listings courtesy of Stellar MLS as distributed by MLS GRID.
Based on information submitted to the MLS GRID
Listing Information presented by local MLS brokerage: Ten-X - (888)-952-6393
Ask me questions while you tour the home.