
Richard Eason
EXP Realty, LLC
(804) 509-1601
96 Total Sales
2 in Woodlake
$400K - $434K Price Range


Estimated Value: $420,013 - $446,000
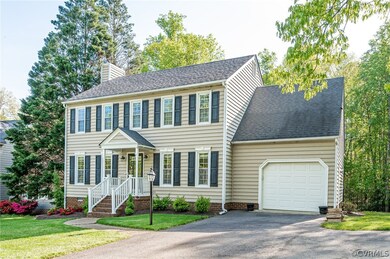
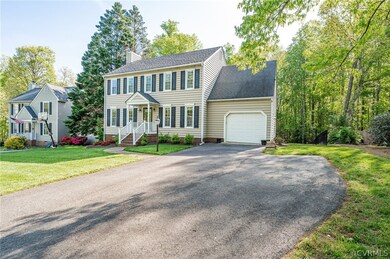
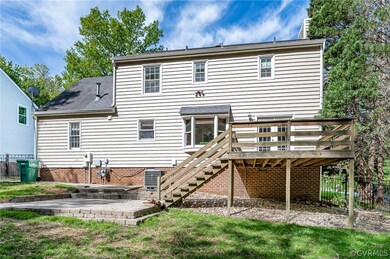
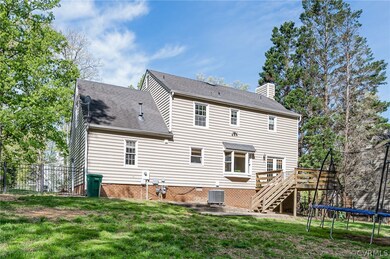
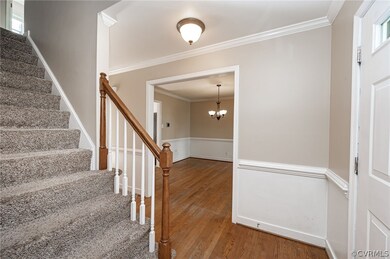
Fantastic home in the sought after Woodlake Subdivision featuring 4 bedrooms and 2 1/2 baths. The main level features a large family room with a wood burning fireplace and double French doors that leads out to a raised deck. This home offers a bright eat-in kitchen with bay window and Corian countertops, newer appliances, and tiled floors. Upstairs, you will find the master bedroom suite with large walk-in closet. The master includes an updated on suite with Corian countertops. The second full bathroom has been recently renovated and is conveniently located by 3 additional bedrooms. The newly renovated laundry room is located on the 2nd floor and includes a new washer and dryer. This house offers ample storage in the full size walk-up attic, crawl space, and in the attached oversized one car garage with built-in work station. The large level front yard has a sprinkler system and low maintenance landscaping. The huge fenced in back yard offers a paver patio. This home has been updated and includes: newly painted walls throughout, energy efficient appliances throughout, new Carrier Smart HVAC system, new driveway, updated bathrooms, updated plumbing and electric fixtures.
Last Agent to Sell the Property
Trinity Real Estate License #0225208018 Listed on: 04/23/2021
Richard Eason
EXP Realty, LLC
(804) 509-1601
96 Total Sales
2 in Woodlake
$400K - $434K Price Range
Rachel Nance
Compass
(804) 944-8936
88 Total Sales
1 in Woodlake
$415,000 Price
Connie G Rodriguez
ERA Woody Hogg & Assoc
(804) 294-4751
39 Total Sales
1 in Woodlake
$530,000 Price
Charles Futrell
Samson Properties
(804) 944-8740
70 Total Sales
1 in Woodlake
$348,500 Price
Taylor Frederick
Samson Properties
(804) 655-0740
93 Total Sales
3 in Woodlake
$255K - $475K Price Range
Steven Moss
ICON Realty Group, ERA Powered
(804) 409-3778
88 Total Sales
2 in Woodlake
$340K - $500K Price Range
We collect this data history from publicly available records. To have your information removed, we recommend requesting removal directly through your county’s website.
| Date | Event | Price | List to Sale | Price per Sq Ft | Prior Sale |
|---|---|---|---|---|---|
| 06/03/2021 06/03/21 | Sold | $331,000 | +10.4% | $180 / Sq Ft | |
| 04/25/2021 04/25/21 | Pending | -- | -- | -- | |
| 04/23/2021 04/23/21 | For Sale | $299,900 | +14.5% | $163 / Sq Ft | |
| 10/15/2018 10/15/18 | Sold | $261,950 | -1.1% | $143 / Sq Ft | View Prior Sale |
| 09/15/2018 09/15/18 | Pending | -- | -- | -- | |
| 09/10/2018 09/10/18 | For Sale | $264,950 | -- | $144 / Sq Ft |
We collect this data history from publicly available records. To have your information removed, we recommend requesting removal directly through your county’s website.
| Year | Tax Paid | Tax Assessment Tax Assessment Total Assessment is a certain percentage of the fair market value that is determined by local assessors to be the total taxable value of land and additions on the property. | Land | Improvement |
|---|---|---|---|---|
| 2026 | $3,241 | $361,300 | $77,000 | $284,300 |
| 2025 | $3,241 | $351,700 | $75,000 | $276,700 |
| 2024 | $3,155 | $344,600 | $75,000 | $269,600 |
| 2023 | $2,930 | $322,000 | $70,000 | $252,000 |
| 2022 | $2,691 | $292,500 | $67,000 | $225,500 |
| 2021 | $2,526 | $261,100 | $65,000 | $196,100 |
| 2020 | $2,446 | $250,600 | $65,000 | $185,600 |
| 2019 | $2,263 | $238,200 | $63,000 | $175,200 |
| 2018 | $2,183 | $228,800 | $60,000 | $168,800 |
| 2017 | $2,142 | $217,900 | $57,000 | $160,900 |
| 2016 | $2,016 | $210,000 | $54,000 | $156,000 |
| 2015 | $1,988 | $204,500 | $53,000 | $151,500 |
| 2014 | $1,912 | $196,600 | $52,000 | $144,600 |
Seller's Agent in 2021
OanhOanh Bacon
Trinity Real Estate
(804) 873-3997
200 Total Sales
Buyer's Agent in 2021
Frances Capriglione
Liz Moore & Associates
(804) 731-1313
93 Total Sales
SG
Buyer's Agent in 2018
Sandy Gail Aikey
Better Homes and Gardens Real Estate Main Street Properties
(804) 901-7672
23 Total Sales
Source: Central Virginia Regional MLS
MLS Number: 2111594
APN: 721-67-97-54-200-000
Disclaimer: Certain information contained herein is derived from information provided by parties other than Homes.com. All information provided is deemed reliable, but is not guaranteed to be accurate and should be independently verified.
All or a portion of th multiple Listing information is provided by the Central Virginia Regional Multiple Listing Service, LLC, from a copyrighted compilation of Listing s. All CVR MLS information provided is deemed reliable but is not guaranteed accurate. The compilation of Listings and each individual Listing are ©2026 Central Virginia Regional Multiple Listing Service, LLC. All rights reserved.
Ask me questions while you tour the home.