
Lisa Alexander
Del-Co Realty Group, Inc.
(864) 999-4346
123 Total Sales
3 in Pendleton
$268K - $550K Price Range
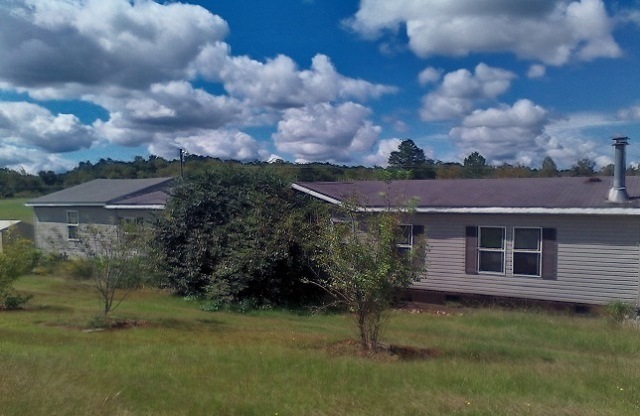
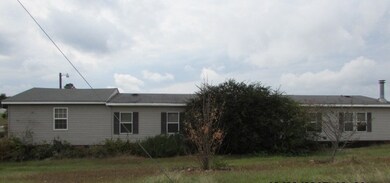
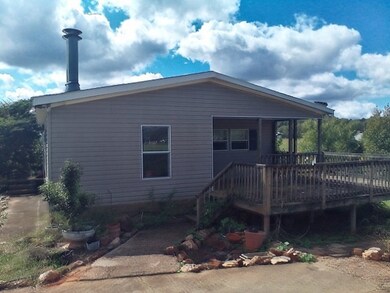
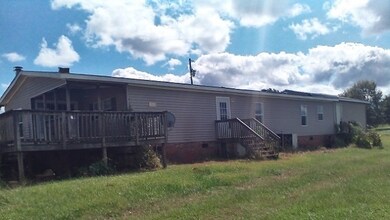
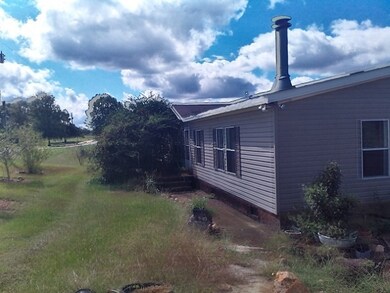
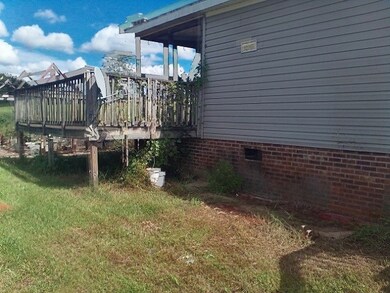
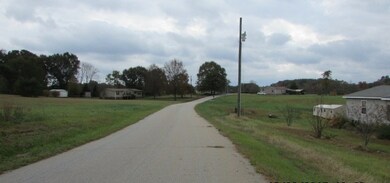
Make an offer! REO PROPERTY - BANK OWNED. PROPERTY SOLD ‘AS IS’ WITHOUT REPAIR, WARRANTY OR SELLER DISCLOSURE.
Last Agent to Sell the Property
Paul Arterbury
Owners.com License #86746 Listed on: 11/05/2015
Lisa Alexander
Del-Co Realty Group, Inc.
(864) 999-4346
123 Total Sales
3 in Pendleton
$268K - $550K Price Range
Travis Clarkson
EXP Realty LLC
(833) 658-5848
59 Total Sales
3 in Pendleton
$100K - $300K Price Range
Katie Tillman
BuyHartwellLake, LLC
(864) 412-4255
109 Total Sales
10 in Pendleton
$80K - $653K Price Range
Melissa Amatangelo
Keller Williams Grv Upst
(561) 621-2084
56 Total Sales
2 in Pendleton
$215K - $317K Price Range
Linda Rademacher
Century 21 Blackwell & Co
(864) 564-5167
62 Total Sales
1 in Pendleton
$379,000 Price
Brian Hurry
Coldwell Banker Caine Real Est
(864) 707-9147
177 Total Sales
3 in Pendleton
$194,500 Price Range
We collect this data history from publicly available records. To have your information removed, we recommend requesting removal directly through your county’s website.
| Date | Buyer | Sale Price | Title Company |
|---|---|---|---|
| -- | None Listed On Document | ||
| Haynie Debra W | $42,000 | None Available | |
| Bank Of America Na | -- | -- | |
| The Money Store | $2,500 | -- |
We collect this data history from publicly available records. To have your information removed, we recommend requesting removal directly through your county’s website.
| Date | Event | Price | List to Sale | Price per Sq Ft |
|---|---|---|---|---|
| 01/04/2016 01/04/16 | Sold | $44,189 | -5.0% | $1 / Sq Ft |
| 11/24/2015 11/24/15 | Pending | -- | -- | -- |
| 11/05/2015 11/05/15 | For Sale | $46,500 | -- | $1 / Sq Ft |
We collect this data history from publicly available records. To have your information removed, we recommend requesting removal directly through your county’s website.
| Year | Tax Paid | Tax Assessment Tax Assessment Total Assessment is a certain percentage of the fair market value that is determined by local assessors to be the total taxable value of land and additions on the property. | Land | Improvement |
|---|---|---|---|---|
| 2025 | $1,398 | $3,870 | $1,080 | $2,790 |
| 2024 | $1,398 | $3,870 | $1,080 | $2,790 |
| 2023 | $1,390 | $3,480 | $690 | $2,790 |
| 2022 | $1,092 | $3,480 | $690 | $2,790 |
| 2021 | $1,018 | $2,870 | $670 | $2,200 |
| 2020 | $1,010 | $2,870 | $670 | $2,200 |
| 2019 | $1,010 | $2,870 | $670 | $2,200 |
| 2018 | $996 | $2,870 | $670 | $2,200 |
| 2017 | -- | $2,870 | $670 | $2,200 |
| 2016 | $189 | $600 | $600 | $0 |
| 2015 | $190 | $600 | $600 | $0 |
| 2014 | -- | $600 | $600 | $0 |
PA
Seller's Agent in 2016
Paul Arterbury
Owners.com
AN
Buyer's Agent in 2016
AGENT NONMEMBER
NONMEMBER OFFICE
Source: Western Upstate Multiple Listing Service
MLS Number: 20170631
Disclaimer: Certain information contained herein is derived from information provided by parties other than Homes.com. All information provided is deemed reliable, but is not guaranteed to be accurate and should be independently verified.
The data relating to real estate for sale on this Web site comes in part from the Broker Reciprocity Program of the Western Upstate Association of REALTORS®, Inc. and the Western Upstate Multiple Listing Service, Inc
This information is deemed reliable, but not guaranteed. Neither, the Western Upstate Association of REALTORS®, Inc. or Western Upstate Multiple Listing Service of South Carolina, Inc., nor the listing broker, nor their agents or subagents are responsible for the accuracy of the information. The buyer is responsible for verifying all information. This information is provided by the Western Upstate Association of REALTORS®, Inc. and Western Upstate Multiple Listing Service of South Carolina, Inc. for use by its members and is not intended for the use for any other purpose.
Ask me questions while you tour the home.