NOT LISTED FOR SALE

Estimated Value: $264,000 - $277,511

4 Beds
2.5 Baths
1,860 Sq Ft
$147/Sq Ft Est. Value

Sale Details

Date Sold: June 27, 2025

Last sale price $281,000 $151 Per Sq Ft

Est. 3% decrease in value since last sale

Current estimated payment $1,771 / mo

31 Days on Market

Highlights

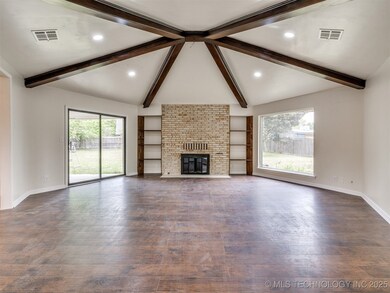
  • Vaulted Ceiling
  • No HOA
  • Porch
  • Granite Countertops
  • Cul-De-Sac
  • 2 Car Attached Garage

About This Home

As of June 2025

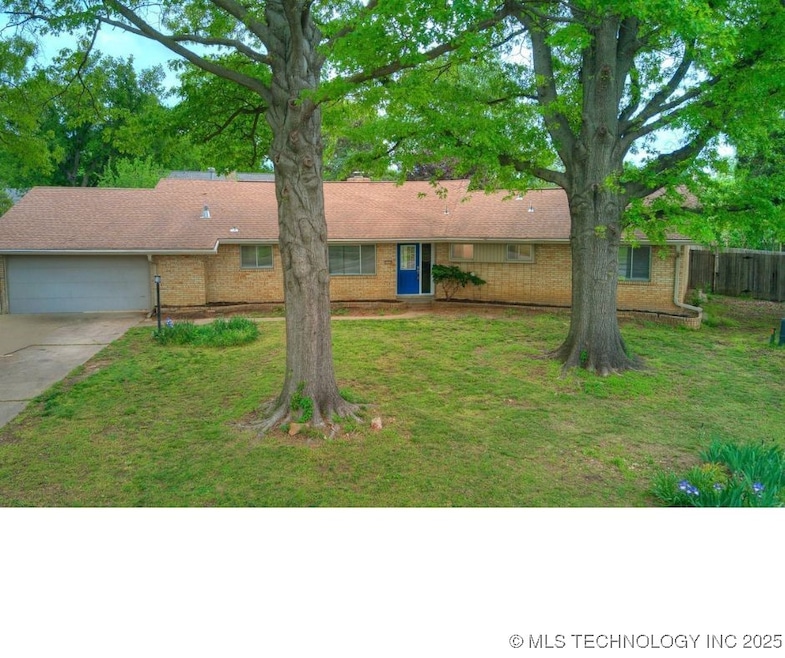
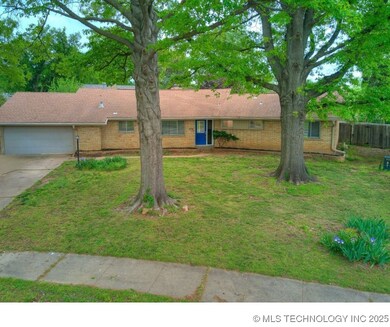
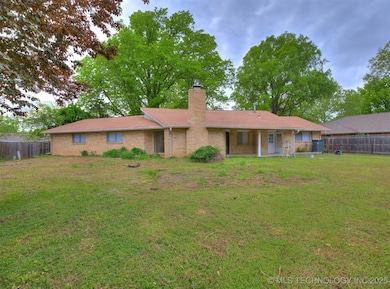
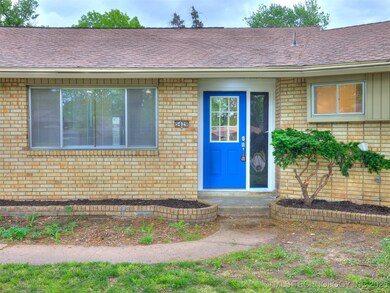
Febulous Sungate! This is a one level ranch with some really clean upgrades, all new flooring throughout, fresh paint, updated bathrooms, fixtures, all of it! Split floorplan with vaulted living and picture window. Open kitchen, dining nook, bonus 4th room near garage/laundry perfect for a guest room or office. Brand new appliances. Large fenced yerd mature trees, all on a quiet cul-de-sac lot. Enjoy the Sungate lifestyle with beautiful neighborhood pool with optional membership, famity activities year round.

Last Agent to Sell the Property

Kelly Kilmer

RE/MAX Results License #156527 Listed on: 04/27/2025

RE/MAX Results

Last Buyer's Agent

Michael Young

Keller Williams Preferred License #182253

Keller Williams Preferred

Home Details

Home Type

  • Single Family

Est. Annual Taxes

  • $2,053

Year Built

  • Built in 1965

Lot Details

  • 12,321 Sq Ft Lot
  • Cul-De-Sac
  • Northwest Facing Home
  • Privacy Fence

Parking

  • 2 Car Attached Garage
  • Driveway

Home Design

  • Brick Exterior Construction
  • Slab Foundation
  • Wood Frame Construction
  • Fiberglass Roof
  • Asphalt

Interior Spaces

  • 1,860 Sq Ft Home
  • 1-Story Property
  • Vaulted Ceiling
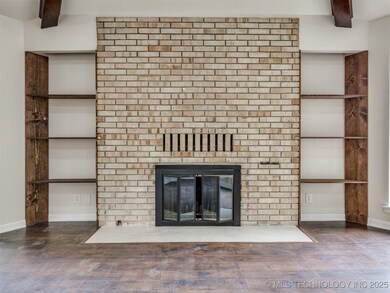
  • Wood Burning Fireplace
  • Aluminum Window Frames
  • Electric Dryer Hookup

Kitchen

  • Oven
  • Range
  • Microwave
  • Dishwasher
  • Granite Countertops

Flooring

  • Carpet
  • Tile

Bedrooms and Bathrooms

  • 4 Bedrooms

Outdoor Features

  • Patio
  • Shed
  • Rain Gutters
  • Porch

Schools

  • Salk Elementary School
  • Memorial High School

Utilities

  • Zoned Heating and Cooling
  • Gas Water Heater

Community Details

  • No Home Owners Association
  • Sungate Subdivision

Home Details

Home Type

Single Family

Est. Annual Taxes

$2,053

Year Built

Built in 1965

Lot Details

0.28 Acres

Parking

2

Listing Details

  • Directions: From Memorial and E 57th, West on 57th, North on S 74th, West on E 55th, North on S 72nd. Home is second on the East side of 72nd.
  • Property Sub Type: Single Family Residence
  • Prop. Type: Residential
  • Year Built: 1965
  • Lot Size Acres: 0.283
  • Subdivision Name: Sungate
  • Architectural Style: Ranch
  • Garage Yn: Yes
  • Unit Levels: One
  • Building Stories: 1
  • Structure Type: House
  • Property Sub Type Additional: Single Family Residence
  • Special Features: None
  • Stories: 1

Interior Features

  • Interior Amenities: Granite Counters, High Ceilings, Vaulted Ceiling(s)
  • Appliances: Dishwasher, Gas Water Heater, Microwave, Oven, Range
  • Has Basement: None
  • Basement YN: No
  • Full Bathrooms: 2
  • Half Bathrooms: 1
  • Total Bedrooms: 4
  • Fireplace Features: Wood Burning
  • Fireplaces: 1
  • Fireplace: Yes
  • Flooring: Carpet, Tile, Wood Veneer
  • Living Area: 1860.0
  • Window Features: Aluminum Frames

Exterior Features

  • Exterior Features: Concrete Driveway, Rain Gutters
  • Fencing: Privacy
  • Lot Features: Cul-De-Sac
  • Pool Features: None
  • Home Warranty: No
  • Construction Type: Brick, Wood Frame
  • Direction Faces: Northwest
  • Foundation Details: Slab
  • Other Structures: Shed(s)
  • Patio And Porch Features: Patio, Porch
  • Roof: Asphalt, Fiberglass

Garage/Parking

  • Attached Garage: Yes
  • Garage Spaces: 2.0
  • Parking Features: Attached, Garage

Utilities

  • Sewer: Public Sewer
  • Utilities: Electricity Available, Natural Gas Available, Water Available
  • Water Source: Public
  • Laundry Features: Electric Dryer Hookup
  • Security: No Safety Shelter
  • Cooling: Central Air
  • Cooling Y N: Yes
  • Heating: Central, Electric
  • Heating Yn: Yes

Condo/Co-op/Association

  • Community Features: Gutter(s)
  • Senior Community: No
  • Association: No

Schools

  • High School: Memorial
  • Elementary School: Salk
  • Junior High Dist: Tulsa - Sch Dist (1)

Lot Info

  • Lot Size Sq Ft: 12321.0
  • Additional Parcels: No

Tax Info

  • Tax Year: 2024
  • Tax Annual Amount: 2053.0

Ownership History

We collect this data history from publicly available records. To have your information removed, we recommend requesting removal directly through your county’s website.

Date Name Owned For Owner Type

Purchase Details

Listed on
Apr 27, 2025
Closed on
Jun 27, 2025
Sold by
Bought by
Seller's Agent
Kelly Kilmer
RE/MAX Results
Buyer's Agent
Michael Young
Keller Williams Preferred
List Price
$285,000
Sold Price
$281,000
Premium/Discount to List
-$4,000
-1.4%
Views
40
Current Estimated Value
$273,128

Home Financials for this Owner

Home Financials are based on the most recent Mortgage that was taken out on this home.
Estimated Appreciation
-$7,872
Avg. Annual Appreciation
-2.55%
Original Mortgage
$224,800
Interest Rate
0.0689%
Mortgage Type
New Conventional

Purchase Details

Listed on
Sep 8, 2024
Closed on
Sep 25, 2024
Sold by
Bought by
Seller's Agent
Greggory Miller
RE/MAX Results
Buyer's Agent
Kelly Kilmer
RE/MAX Results
List Price
$190,000
Sold Price
$180,000
Premium/Discount to List
-$10,000
-5.26%

Home Financials for this Owner

Home Financials are based on the most recent Mortgage that was taken out on this home.
Avg. Annual Appreciation
88.94%
Original Mortgage
$213,000
Interest Rate
0.0635%
Mortgage Type
New Conventional

Purchase Details

Closed on
Jul 28, 2011
Sold by
Bought by
Source: Public Records
Create a Home Valuation Report for This Property
The Home Valuation Report is an in-depth analysis detailing your home's value as well as a comparison with similar homes in the area

Home Values in the Area

Source: Public Records

Average Home Value in this Area


Source: Public Records

Purchase History

We collect this data history from publicly available records. To have your information removed, we recommend requesting removal directly through your county’s website.

Date Buyer Sale Price Title Company
$281,000 Titan Title
$180,000 Apex Title & Closing Services
-- None Available
Source: Public Records

Mortgage History

We collect this data history from publicly available records. To have your information removed, we recommend requesting removal directly through your county’s website.

Date Status Borrower Loan Amount
Open $224,800
Previous Owner $213,000
Previous Owner $80,000
Source: Public Records

Property History

We collect this data history from publicly available records. To have your information removed, we recommend requesting removal directly through your county’s website.

Date Event Price List to Sale Price per Sq Ft Prior Sale
06/27/2025 06/27/25 Sold $281,000 -1.4% $151 / Sq Ft
05/28/2025 05/28/25 Pending -- -- --
04/27/2025 04/27/25 For Sale $285,000 +58.3% $153 / Sq Ft
10/16/2024 10/16/24 Sold $180,000 -5.3% $97 / Sq Ft View Prior Sale
09/08/2024 09/08/24 Pending -- -- --
09/08/2024 09/08/24 For Sale $190,000 -- $102 / Sq Ft
Source: MLS Technology

Tax History

We collect this data history from publicly available records. To have your information removed, we recommend requesting removal directly through your county’s website.

Year Tax Paid Tax Assessment Tax Assessment Total Assessment is a certain percentage of the fair market value that is determined by local assessors to be the total taxable value of land and additions on the property. Land Improvement
2025 $3,386 $25,267 $3,304 $21,963
2024 $1,950 $15,853 $2,341 $13,512
2023 $1,950 $16,362 $2,187 $14,175
2022 $1,985 $14,886 $2,797 $12,089
2021 $1,905 $14,423 $2,710 $11,713
2020 $1,879 $14,423 $2,710 $11,713
2019 $1,976 $14,423 $2,710 $11,713
2018 $1,925 $14,013 $2,633 $11,380
2017 $1,861 $14,576 $2,739 $11,837
2016 $1,766 $14,151 $2,659 $11,492
2015 $1,714 $13,739 $2,761 $10,978
2014 $1,697 $13,739 $2,761 $10,978
Source: Public Records

Agents Affiliated with this Home

  • Section Image
  • Section Image
  • Section Image
See All Agents

Map

Source: MLS Technology

MLS Number: 2517618

MLS Technology

APN: 41125-93-35-07020

Your Personal Tour Guide

Ask me questions while you tour the home.