NOT LISTED FOR SALE

543 Alton Ct Unit 272 Carol Stream, IL 60188

Carol Stream Area

Estimated Value: $240,556

3 Beds
1.5 Baths
1,364 Sq Ft
$176/Sq Ft Est. Value

Sale Details

Date Sold: June 26, 2023

Last sale price $206,000 $151 Per Sq Ft

Est. 17% increase in value since last sale

Current estimated payment $2,222 / mo

3 Days on Market

Highlights

  • Landscaped Professionally
  • Property is near park
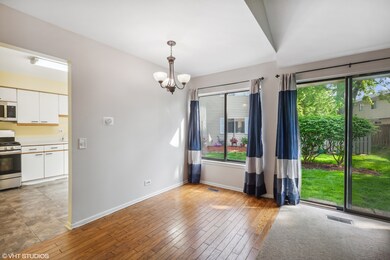
  • Wood Flooring
  • Roy De Shane Elementary School Rated A-
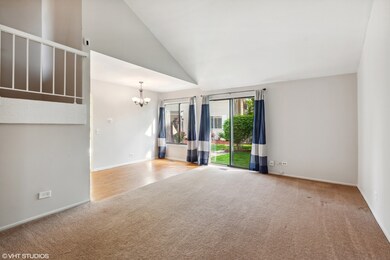
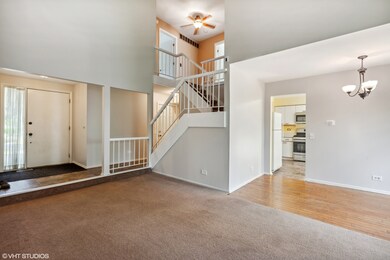
  • Vaulted Ceiling
  • Community Pool

About This Home

As of June 2023

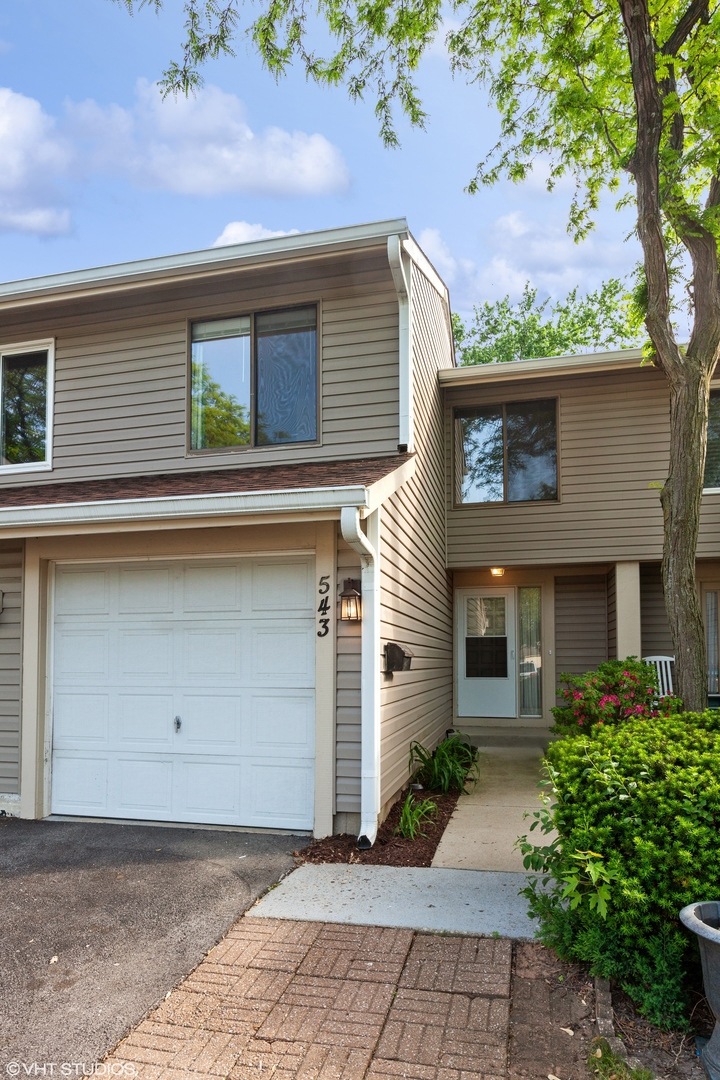
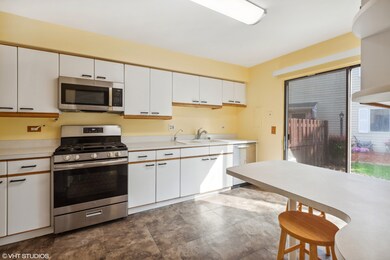
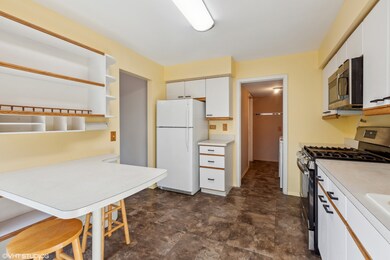
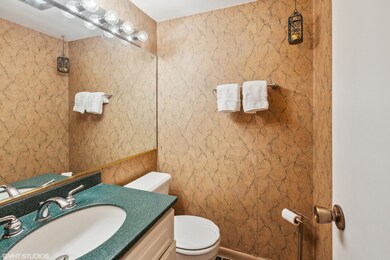
Welcome to this rarely available townhome located in sought-after Newport Village! This beautiful home has been freshly painted and is across the street from the community pool, park, clubhouse, basketball and tennis courts! Featuring a lovely open floor plan, the property has been updated from top to bottom with all the "big ticket" items; from the water heater to the air conditioner and furnace; to flooring and roof and more! Ready for your finishing touches, you have the unique opportunity to make this house your home! Enter the very spacious living room, filled with streaming natural light. Make your way to the dining area boasting hardwood floors and the most charming kitchen and breakfast bar. The second floor has been renovated with new Pergo floors in the hall and 2 of the bedrooms (including the Primary Suite). Clean and ready to move in! Some additional amenities include access to the clubhouse, pool, playground, tennis & basketball courts. This home won't last, so make an appointment today!

Last Agent to Sell the Property

Renee Clark

@properties Christie's International Real Estate License #471009477 Listed on: 05/23/2023

@properties Christie's International Real Estate

Co-Listed By

Lee Clark

@properties Christie's International Real Estate License #475161135

Last Buyer's Agent

John Wright

Keller Williams Premiere Properties License #475131980

Keller Williams Premiere Properties
Create a Home Valuation Report for This Property
The Home Valuation Report is an in-depth analysis detailing your home's value as well as a comparison with similar homes in the area

Townhouse Details

Home Type

  • Townhome

Est. Annual Taxes

  • $4,673

Year Built

  • Built in 1975

Lot Details

  • Cul-De-Sac
  • Landscaped Professionally

HOA Fees

  • $404 Monthly HOA Fees

Parking

  • 1 Car Attached Garage
  • Garage Door Opener
  • Driveway
  • Parking Included in Price

Home Design

  • Asphalt Roof
  • Vinyl Siding
  • Concrete Perimeter Foundation

Interior Spaces

  • 1,364 Sq Ft Home
  • 2-Story Property
  • Vaulted Ceiling
  • Ceiling Fan
  • Family Room
  • Combination Dining and Living Room

Kitchen

  • Range
  • Microwave
  • Dishwasher
  • Disposal

Flooring

  • Wood
  • Carpet
  • Laminate
  • Vinyl

Bedrooms and Bathrooms

  • 3 Bedrooms
  • 3 Potential Bedrooms

Laundry

  • Laundry Room
  • Dryer
  • Washer

Home Security

Schools

  • Roy De Shane Elementary School
  • Stratford Middle School
  • Glenbard North High School

Utilities

  • Central Air
  • Heating System Uses Natural Gas
  • Lake Michigan Water
  • Cable TV Available

Additional Features

  • Patio
  • Property is near park

Listing and Financial Details

  • Homeowner Tax Exemptions
  • Other Tax Exemptions

Community Details

Overview

  • Association fees include parking, insurance, clubhouse, pool, exterior maintenance, lawn care
  • 4 Units
  • Manager Association, Phone Number (630) 941-0135
  • Property managed by Real Estate Investor/Newport Condo Association

Amenities

  • Sundeck
  • Common Area
  • Party Room

Recreation

  • Tennis Courts
  • Community Pool
  • Park
  • Bike Trail

Pet Policy

  • Dogs and Cats Allowed

Security

  • On-Site Manager or Management
  • Storm Screens

Townhouse Details

Home Type

Townhome

Est. Annual Taxes

$4,673

Year Built

Built in 1975

Lot Details

8,276 Sq Ft Lot

HOA Fees

$404 per month

Parking

1

Listing Details

  • Property Type: Residential
  • Property Type: Attached Single
  • Type Attached: Townhouse-2 Story
  • Ownership: Condo
  • New Construction: No
  • Property Sub-Type: Townhouse-2 Story
  • Year Built: 1975
  • Age: 41-50 Years
  • Built Before 1978 (Y/N): Yes
  • Disability Access and/or Equipped: No
  • General Information: School Bus Service,Commuter Bus
  • Rebuilt (Y/N): No
  • Rehab (Y/N): No
  • Unit Floor Level: 1
  • New Construction Y/N: No
  • Actual Status: Closed
  • ResoPropertyType: Residential
  • Special Features: None
  • Property Sub Type: Townhouses
  • Stories: 2

Interior Features

  • Appliances: Range, Microwave, Dishwasher, Refrigerator, Washer, Dryer, Disposal
  • Basement: None
  • Full Bathrooms: 1
  • Half Bathrooms: 1
  • Total Bathrooms: 2
  • Total Bedrooms: 3
  • Interior Amenities: Vaulted/Cathedral Ceilings, Hardwood Floors, Wood Laminate Floors, Laundry Hook-Up in Unit
  • LivingArea: 1364
  • Other Equipment: TV-Cable, Ceiling Fan(s)
  • Room Type: No additional rooms
  • Stories Total: 2
  • Estimated Total Finished Sq Ft: 0
  • Basement Description: None
  • Basement Bathrooms: No
  • Below Grade Bedrooms: 0
  • Dining Room: Combined w/ LivRm
  • Total Sq Ft: 0
  • Flooring: Other
  • ResoLivingAreaSource: Assessor

Exterior Features

  • ExteriorFeatures: Patio, Storms/Screens, Cable Access
  • Foundation Details: Concrete Perimeter
  • Lot Features: Common Grounds, Cul-De-Sac, Landscaped, Park Adjacent
  • Roof: Asphalt
  • Waterfront: No
  • Exterior Building Type: Vinyl Siding

Garage/Parking

  • Garage Spaces: 1
  • Number of Cars: 1
  • Driveway: Asphalt
  • Garage Details: Garage Door Opener(s)
  • Garage On-Site: Yes
  • Garage Ownership: Owned
  • Garage Type: Attached
  • Parking: Garage

Utilities

  • Sewer: Public Sewer
  • Cooling: Central Air
  • Electric: Circuit Breakers
  • Heating: Natural Gas
  • Laundry Features: In Unit
  • Water Source: Lake Michigan

Condo/Co-op/Association

  • Pets Allowed: Cats OK, Dogs OK
  • Association Fee: 404
  • Association Amenities: Bike Room/Bike Trails, Park, Party Room, Sundeck, Pool, Tennis Court(s)
  • Association Fee Frequency: Monthly
  • Management: Manager Off-site
  • Master Association Fee: No
  • Master Association Fee Frequency: Not Required
  • Management Company: Real Estate Investor/Newport Condo Association
  • Management Contact Name: Manager
  • Management Phone: 630-941-0135
  • ResoAssociationFeeFrequency: Monthly

Fee Information

  • Association Fee Includes: Parking, Insurance, Clubhouse, Pool, Exterior Maintenance, Lawn Care

Schools

  • Elementary School: Roy De Shane Elementary School
  • High School: Glenbard North High School
  • Middle/Junior School: Stratford Middle School

Lot Info

  • Additional Parcels: No
  • Lot Dimensions: COMMON
  • Rural (Y/N): N
  • Special Assessments: N

Rental Info

  • Board Number: 10
  • Pets Allowed (Y/N): Yes
  • Is Parking Included in Price: Yes
  • Max Pet Weight: 999

Tax Info

  • Tax Annual Amount: 4673.34
  • Tax Year: 2022
  • Tax Exemptions: Homeowner,Disabled Vet

Multi Family

  • Units in Building: 4

Ownership History

We collect this data history from publicly available records. To have your information removed, we recommend requesting removal directly through your county’s website.

Date Name Owned For Owner Type

Purchase Details

Listed on
May 23, 2023
Closed on
Aug 10, 2023
Sold by
Renella Robert F and Renella Janie L
Bought by
Seller's Agent
Renee Clark
@properties Christie's International Real Estate
Buyer's Agent
John Wright
Keller Williams Premiere Properties
List Price
$200,000
Sold Price
$206,000
Premium/Discount to List
$6,000
3%
Views
135
Current Estimated Value
$240,556

Home Financials for this Owner

Home Financials are based on the most recent Mortgage that was taken out on this home.
Estimated Appreciation
$34,556
Avg. Annual Appreciation
5.60%
Original Mortgage
$82,400
Interest Rate
6%
Mortgage Type
New Conventional

Purchase Details

Listed on
May 23, 2023
Closed on
Jun 15, 2023
Sold by
Landeros Charles R and Landeros Rachael L
Bought by
Renella Robert and Renella Janie L
Seller's Agent
Renee Clark
@properties Christie's International Real Estate
Buyer's Agent
John Wright
Keller Williams Premiere Properties
List Price
$200,000
Sold Price
$206,000
Premium/Discount to List
$6,000
3%
Views
135

Home Financials for this Owner

Home Financials are based on the most recent Mortgage that was taken out on this home.
Original Mortgage
$82,400
Interest Rate
6%
Mortgage Type
New Conventional

Purchase Details

Listed on
Jun 5, 2019
Closed on
Aug 7, 2019
Sold by
Wagener Robert E and Wagener Hazel M
Bought by
Landeros Charles R and Landeros Rachael L
Seller's Agent
Ryan Cherney
Circle One Realty
Buyer's Agent
Renee Clark
@properties Christie's International Real Estate
List Price
$179,900
Sold Price
$161,000
Premium/Discount to List
-$18,900
-10.51%

Home Financials for this Owner

Home Financials are based on the most recent Mortgage that was taken out on this home.
Avg. Annual Appreciation
6.56%
Original Mortgage
$161,000
Interest Rate
3.62%
Mortgage Type
VA

Purchase Details

Closed on
Feb 11, 2016
Sold by
Wagener Robert E and Wagener Hazel M
Bought by
Robert Wagener Declaration Of Trust

Purchase Details

Closed on
Sep 27, 2013
Sold by
Carlson Tricia L
Bought by
Wagener Robert E and Wagener Hazel M

Purchase Details

Closed on
Sep 15, 2004
Sold by
Carlson Robert A
Bought by
Carlson Tricia L

Home Financials for this Owner

Home Financials are based on the most recent Mortgage that was taken out on this home.
Original Mortgage
$131,999
Interest Rate
5.85%
Mortgage Type
New Conventional

Purchase Details

Closed on
Oct 7, 1998
Sold by
Dekker Alvin H and Dekker Linda L
Bought by
Carlson Robert A and Carlson Tricia L
Source: Public Records

Home Values in the Area

Source: Public Records

Average Home Value in this Area


Source: Public Records

Agents Specializing in Carol Stream, IL

See All Agents

Purchase History

We collect this data history from publicly available records. To have your information removed, we recommend requesting removal directly through your county’s website.

Date Buyer Sale Price Title Company
-- None Listed On Document
Renella Robert $206,000 Proper Title
Landeros Charles R $161,000 Alliance Title Corporation
Robert Wagener Declaration Of Trust -- Atotorney
Wagener Robert E -- None Available
Carlson Tricia L -- --
Carlson Robert A $103,000 --
Source: Public Records

Mortgage History

We collect this data history from publicly available records. To have your information removed, we recommend requesting removal directly through your county’s website.

Date Status Borrower Loan Amount
Previous Owner $82,400
Previous Owner Landeros Charles R $158,200
Previous Owner Landeros Charles R $161,000
Previous Owner Carlson Tricia L $131,999
Previous Owner Carlson Robert $4,600
Previous Owner Carlson Robert A $119,098
Source: Public Records

Property History

We collect this data history from publicly available records. To have your information removed, we recommend requesting removal directly through your county’s website.

Date Event Price List to Sale Price per Sq Ft Prior Sale
06/26/2023 06/26/23 Sold $206,000 +3.0% $151 / Sq Ft
05/27/2023 05/27/23 Pending -- -- --
05/23/2023 05/23/23 For Sale $200,000 +24.2% $147 / Sq Ft
08/08/2019 08/08/19 Sold $161,000 -7.9% $118 / Sq Ft View Prior Sale
07/09/2019 07/09/19 Pending -- -- --
06/20/2019 06/20/19 Price Changed $174,900 -2.8% $128 / Sq Ft
06/05/2019 06/05/19 For Sale $179,900 -- $132 / Sq Ft
Source: Midwest Real Estate Data (MRED)

Tax History

We collect this data history from publicly available records. To have your information removed, we recommend requesting removal directly through your county’s website.

Year Tax Paid Tax Assessment Tax Assessment Total Assessment is a certain percentage of the fair market value that is determined by local assessors to be the total taxable value of land and additions on the property. Land Improvement
2024 $5,889 $68,660 $13,932 $54,728
2023 $4,767 $66,330 $12,640 $53,690
2022 $4,673 $61,650 $11,750 $49,900
2021 $4,117 $55,310 $11,150 $44,160
2020 $4,005 $53,660 $10,820 $42,840
2019 $4,583 $54,760 $10,430 $44,330
2018 $4,303 $52,400 $9,980 $42,420
2017 $3,854 $46,580 $8,870 $37,710
2016 $3,522 $41,970 $7,990 $33,980
2015 $3,246 $37,480 $7,130 $30,350
2014 $3,330 $37,760 $6,950 $30,810
2013 $3,320 $38,670 $7,120 $31,550
Source: Public Records

Agents Affiliated with this Home

  • Section Image
  • Section Image
  • Section Image
  • Section Image
See All Agents

Map

Source: Midwest Real Estate Data (MRED)

MLS Number: 11784467

Midwest Real Estate Data (MRED)

APN: 01-25-409-002

Your Personal Tour Guide

Ask me questions while you tour the home.