
Michalann Cosme
Citylight Realty
(978) 798-6771
101 Total Sales
1 in Newton Corner
$1,975,000 Price



Estimated Value: $456,342
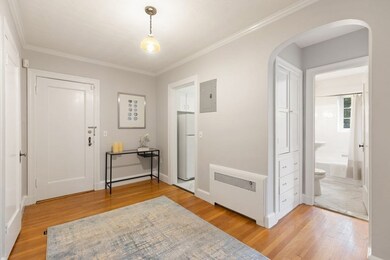
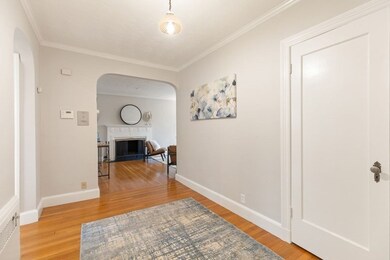
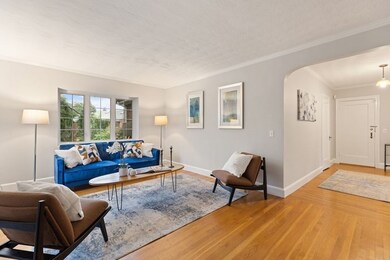
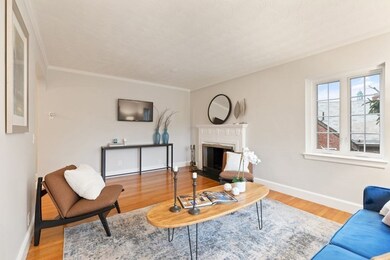
Wow! Fantastic Newton Corner location! This is the one you have been waiting for! Freshly painted, sun filled 3rd floor condominium loaded with charm and character. Hardwood floors throughout. Enter through a spacious foyer perfect for an office nook plus enormous closet for storage. Large fireplaced living room with lots of natural light. Eat in kitchen with refurbished wood cabinets, dishwasher and gas cooking. Spacious master bedroom with double closets. Lovely tile bath with new pedestal sink and new toilet. Updated windows throughout. Association fee includes heat, water, and snow removal. Comes with parking space and common laundry machines. Strong owner occupancy and healthy financials. Walking distance to stores, parks, and Newton YMCA. Easy access to all major routes and MBTA. This is a must see!
Last Agent to Sell the Property
Coldwell Banker Realty - Newton Listed on: 09/07/2022
We collect this data history from publicly available records. To have your information removed, we recommend requesting removal directly through your county’s website.
Michalann Cosme
Citylight Realty
(978) 798-6771
101 Total Sales
1 in Newton Corner
$1,975,000 Price
Michelle Quinn
Insight Realty Group, Inc.
(508) 621-8694
51 Total Sales
1 in Newton Corner
$385,000 Price
Michael Lynch
Better Living Real Estate, LLC
(774) 806-8754
49 Total Sales
1 in Newton Corner
$605,000 Price
John Silk
Engel & Volkers Boston
(508) 762-1632
73 Total Sales
1 in Newton Corner
$480,000 Price
Tim McDonald
(508) 796-8265
54 Total Sales
1 in Newton Corner
$1,950,000 Price
Lynette Glover
Hammond Residential Real Estate
(781) 429-3094
54 Total Sales
2 in Newton Corner
$2.4M - $3.7M Price Range
We collect this data history from publicly available records. To have your information removed, we recommend requesting removal directly through your county’s website.
| Date | Buyer | Sale Price | Title Company |
|---|---|---|---|
| $425,500 | None Available |
We collect this data history from publicly available records. To have your information removed, we recommend requesting removal directly through your county’s website.
| Date | Status | Borrower | Loan Amount |
|---|---|---|---|
| Open | $340,400 |
We collect this data history from publicly available records. To have your information removed, we recommend requesting removal directly through your county’s website.
| Date | Event | Price | List to Sale | Price per Sq Ft |
|---|---|---|---|---|
| 10/20/2022 10/20/22 | Sold | $425,500 | +6.6% | $603 / Sq Ft |
| 09/13/2022 09/13/22 | Pending | -- | -- | -- |
| 09/07/2022 09/07/22 | For Sale | $399,000 | 0.0% | $565 / Sq Ft |
| 08/05/2012 08/05/12 | Rented | $1,400 | 0.0% | -- |
| 08/05/2012 08/05/12 | For Rent | $1,400 | -- | -- |
We collect this data history from publicly available records. To have your information removed, we recommend requesting removal directly through your county’s website.
| Year | Tax Paid | Tax Assessment Tax Assessment Total Assessment is a certain percentage of the fair market value that is determined by local assessors to be the total taxable value of land and additions on the property. | Land | Improvement |
|---|---|---|---|---|
| 2025 | $3,732 | $380,800 | $0 | $380,800 |
| 2024 | $3,608 | $369,700 | $0 | $369,700 |
| 2023 | $3,539 | $347,600 | $0 | $347,600 |
| 2022 | $3,482 | $331,000 | $0 | $331,000 |
| 2021 | $3,360 | $312,300 | $0 | $312,300 |
| 2020 | $3,260 | $312,300 | $0 | $312,300 |
| 2019 | $3,168 | $303,200 | $0 | $303,200 |
| 2018 | $3,170 | $293,000 | $0 | $293,000 |
| 2017 | $3,074 | $276,400 | $0 | $276,400 |
| 2016 | $2,939 | $258,300 | $0 | $258,300 |
| 2015 | $2,856 | $246,000 | $0 | $246,000 |
Seller's Agent in 2022
Demeo Realty Group
Coldwell Banker Realty - Newton
(617) 650-2864
5 in this area
95 Total Sales
Seller Co-Listing Agent in 2022
Dan Demeo
Coldwell Banker Realty - Newton
(617) 650-2864
4 in this area
49 Total Sales
MF
Buyer's Agent in 2022
Michele Friedler Team
Hammond Residential Real Estate
(617) 877-8177
6 in this area
91 Total Sales
AA
Seller's Agent in 2012
Ava Amiri
Hammond Residential Real Estate
(617) 233-5993
1 in this area
35 Total Sales
DM
Buyer's Agent in 2012
David Morganstern
Conway - West Roxbury
(617) 285-7496
7 Total Sales
Source: MLS Property Information Network (MLS PIN)
MLS Number: 73033490
APN: NEWT-000012-000020-000002G
Disclaimer: Certain information contained herein is derived from information provided by parties other than Homes.com. All information provided is deemed reliable, but is not guaranteed to be accurate and should be independently verified.
The property listing data and information, or the Images, set forth herein were provided to MLS Property Information Network, Inc. from third party sources, including sellers, lessors and public records, and were compiled by MLS Property Information Network, Inc. The property listing data and information, and the Images, are for the personal, non-commercial use of consumers having a good faith interest in purchasing or leasing listed properties of the type displayed to them and may not be used for any purpose other than to identify prospective properties which such consumers may have a good faith interest in purchasing or leasing. MLS Property Information Network, Inc. and its subscribers disclaim any and all representations and warranties as to the accuracy of the property listing data and information, or as to the accuracy of any of the Images, set forth herein.
Ask me questions while you tour the home.