
Martha Mendoza Borgese
ERA Live Moore
(980) 414-0556
134 Total Sales
1 in Fort Mill
$449,000 Price




Estimated Value: $342,000 - $351,557
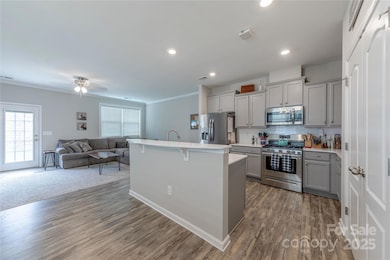
This rare end-unit 3-bedroom townhouse offers the perfect blend of modern updates and move-in readiness in one of the area's most desirable communities. Step onto the charming, covered porch and into a spacious foyer that opens to a bright, open-concept living area. The chef’s kitchen boasts 42" cabinets, quartz countertops, stainless steel appliances, and a stylish subway tile backsplash. The layout is ideal for both everyday cooking and entertaining! The expansive great room features a cozy gas fireplace and upgraded crown modeling. The layout flows seamlessly to the private patio and backyard perfect for play, relaxation, or hosting guests.
Upstairs, the enormous primary suite impresses with a recessed tray ceiling, a generous walk-in closet with closest system, and a luxurious en suite bath complete with a double vanity, garden tub, and glass-enclosed tile shower. Two additional generously sized bedrooms offer exceptional flexibility. Whether you need a guest room, home office, nursery, or creative space, these rooms are ready to adapt to your lifestyle. Both feature ample closet space and easy access to the full hallway bath. The spacious second-floor laundry room is conveniently located just off the hallway, making laundry day a breeze without the need to carry loads up and down stairs! Additional Upgrades include the updated powder room on the main floor, garage with epoxy flooring and custom overhead garage storage racks perfect for storing all your holiday decorations! This house is located in the coveted Waterside at the Catawba community and includes access to a large community center including, pool, tennis and pickle ball courts, gym and walking trails. This house is also convenient location near top-rated schools, Banks Athletic Park, premier shopping, dining, and entertainment! This beautifully updated home is a must-see, schedule your tour today!
Last Agent to Sell the Property
Howard Hanna Allen Tate Charlotte South Brokerage Email: jeremy.ordan@allentate.com License #280072 Listed on: 09/12/2025
Co-Listed By
Howard Hanna Allen Tate Charlotte South Brokerage Email: jeremy.ordan@allentate.com License #287316
We collect this data history from publicly available records. To have your information removed, we recommend requesting removal directly through your county’s website.
Martha Mendoza Borgese
ERA Live Moore
(980) 414-0556
134 Total Sales
1 in Fort Mill
$449,000 Price
Mary Beth Shealy
Western Upstate Keller Williams
(980) 550-4670
127 Total Sales
1 in Fort Mill
$198,000 Price
Laura Arthur
ERA Live Moore
(980) 414-4348
68 Total Sales
1 in Fort Mill
$800,000 Price
Debbie Kempter
ProStead Realty
(980) 890-4829
49 Total Sales
2 in Fort Mill
$501K - $575K Price Range
Mike Morrell
Keller Williams Connected
(980) 319-1841
445 Total Sales
39 in Fort Mill
$70K - $1.2M Price Range
Vivian Knight
RE/MAX Executive
(803) 598-1042
76 Total Sales
1 in Fort Mill
$760,000 Price
We collect this data history from publicly available records. To have your information removed, we recommend requesting removal directly through your county’s website.
| Date | Buyer | Sale Price | Title Company |
|---|---|---|---|
| $347,000 | None Listed On Document | ||
| $221,095 | None Available |
We collect this data history from publicly available records. To have your information removed, we recommend requesting removal directly through your county’s website.
| Date | Status | Borrower | Loan Amount |
|---|---|---|---|
| Open | $162,000 | ||
| Previous Owner | $200,518 |
We collect this data history from publicly available records. To have your information removed, we recommend requesting removal directly through your county’s website.
| Date | Event | Price | List to Sale | Price per Sq Ft |
|---|---|---|---|---|
| 11/10/2025 11/10/25 | Sold | $347,000 | -2.3% | $194 / Sq Ft |
| 09/12/2025 09/12/25 | For Sale | $355,000 | -- | $198 / Sq Ft |
We collect this data history from publicly available records. To have your information removed, we recommend requesting removal directly through your county’s website.
| Year | Tax Paid | Tax Assessment Tax Assessment Total Assessment is a certain percentage of the fair market value that is determined by local assessors to be the total taxable value of land and additions on the property. | Land | Improvement |
|---|---|---|---|---|
| 2025 | $2,410 | $9,858 | $1,556 | $8,302 |
| 2024 | $2,126 | $8,572 | $1,800 | $6,772 |
| 2023 | $2,080 | $8,572 | $1,800 | $6,772 |
| 2022 | $2,020 | $8,572 | $1,800 | $6,772 |
| 2021 | -- | $8,572 | $1,800 | $6,772 |
| 2020 | $6,117 | $12,859 | $0 | $0 |
| 2019 | $107 | $12,690 | $0 | $0 |
| 2018 | $0 | $2,880 | $0 | $0 |
Seller's Agent in 2025
Jeremy Ordan
Allen Tate Realtors
(704) 609-9300
346 Total Sales
Seller Co-Listing Agent in 2025
Brittany Osborne
Allen Tate Realtors
(704) 657-9191
238 Total Sales
C
Buyer's Agent in 2025
Corinne Tate
Allen Tate Realtors
(203) 470-8925
41 Total Sales
Source: Canopy MLS
MLS Number: 4299434
APN: 0201303153
Disclaimer: Certain information contained herein is derived from information provided by parties other than Homes.com. All information provided is deemed reliable, but is not guaranteed to be accurate and should be independently verified.
All data is obtained from various sources and may not have been verified by broker or MLS GRID. Supplied Open House Information is subject to change without notice. All information should be independently reviewed and verified for accuracy. Properties may or may not be listed by the office/agent presenting the information. Some IDX listings have been excluded from this website.
Based on information submitted to the MLS GRID
Listings courtesy of Canopy MLS as distributed by MLS GRID
Ask me questions while you tour the home.