
Lori Seibert
Key Associates Signature Realty
(930) 444-8260
42 Total Sales
5 in Mount Vernon
$81K - $213K Price Range
Estimated Value: $138,400
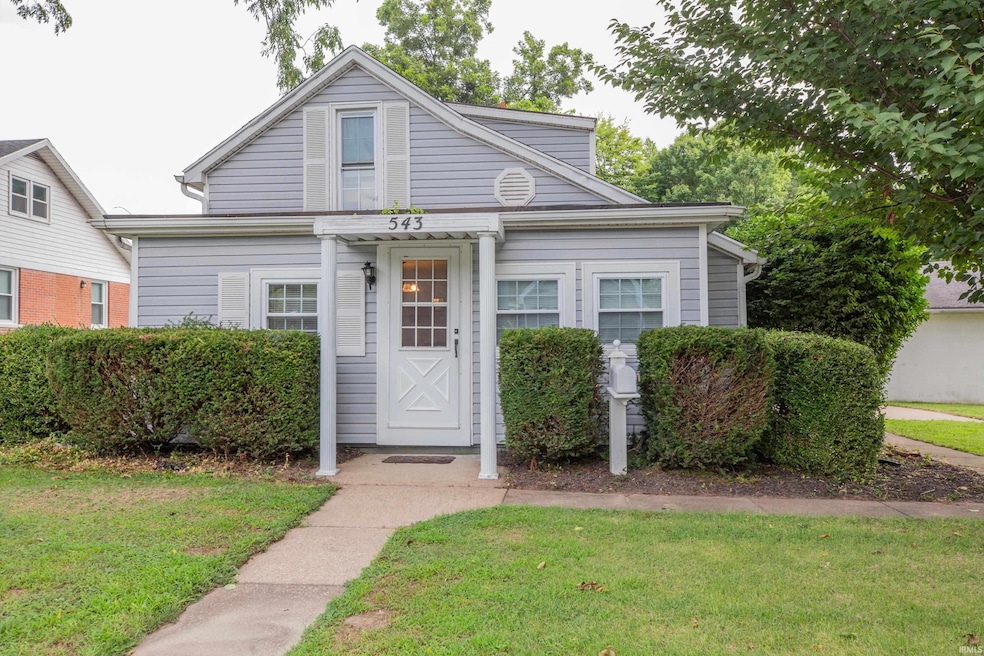
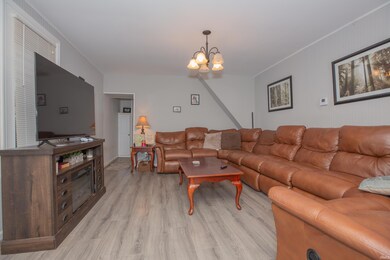
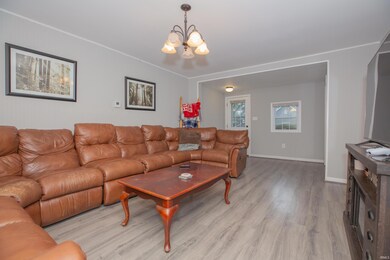
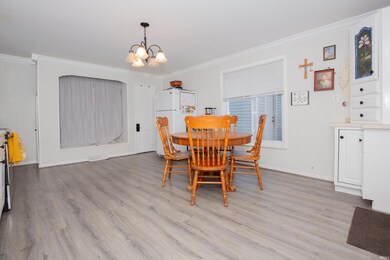
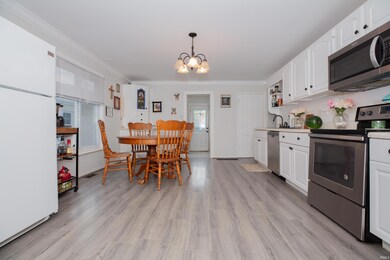
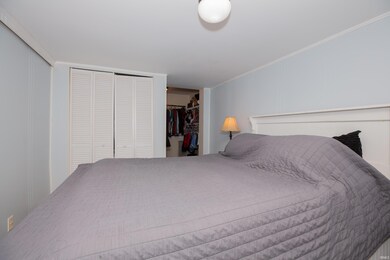
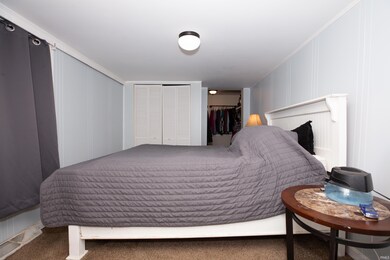
Welcome to 543 Tenth St. This adorable bungalow offers so much. It has 2 bedrooms and 2 bathrooms. The living room is extra large, giving you room for all kinds of guest. The kitchen comes with all the appliances and has an window seat with extra storage under it. There is also a broom closet and a separate pantry. The mudrooms serves as your laundry room as well and has a ton of windows. There is a gigantic garage than can hold 4 cars, 2 parked tandem on each side and has a full bathroom in it. There is also a detached single car that can be used as a man cave/she shed. A large city lot with tons of room for the kids and pets to run and have fun rounds off this property.
Last Agent to Sell the Property
F.C. TUCKER EMGE Brokerage Phone: 812-426-9020 Listed on: 08/01/2025
We collect this data history from publicly available records. To have your information removed, we recommend requesting removal directly through your county’s website.
Lori Seibert
Key Associates Signature Realty
(930) 444-8260
42 Total Sales
5 in Mount Vernon
$81K - $213K Price Range
Jodi Fehrenbacher
F.C. TUCKER EMGE
(812) 250-4300
122 Total Sales
2 in Mount Vernon
$85K - $175K Price Range
Julie Abell
ERA FIRST ADVANTAGE REALTY, INC
(812) 250-2146
76 Total Sales
1 in Mount Vernon
$195,000 Price
Ray Stallings
DHI Realty Inc
(812) 635-6807
231 Total Sales
1 in Mount Vernon
$259,900 Price
William Ritter
@properties
(930) 444-8796
179 Total Sales
3 in Mount Vernon
$122K - $175K Price Range
Erica Berendsen
KELLER WILLIAMS CAPITAL REALTY
(930) 212-2261
83 Total Sales
2 in Mount Vernon
$139K - $150K Price Range
We collect this data history from publicly available records. To have your information removed, we recommend requesting removal directly through your county’s website.
| Date | Buyer | Sale Price | Title Company |
|---|---|---|---|
| -- | First American Title | ||
| Miller & Miller Group Llc | -- | First American Title | |
| Selweizer Benjamin | -- | None Available | |
| Top Quality Properties Inc | -- | None Available | |
| Duckworth Shawn | -- | None Available |
We collect this data history from publicly available records. To have your information removed, we recommend requesting removal directly through your county’s website.
| Date | Status | Borrower | Loan Amount |
|---|---|---|---|
| Open | $96,000 | ||
| Previous Owner | Selweizer Benjamin | $78,787 | |
| Previous Owner | Barger Glen R | $74,690 |
We collect this data history from publicly available records. To have your information removed, we recommend requesting removal directly through your county’s website.
| Date | Event | Price | List to Sale | Price per Sq Ft |
|---|---|---|---|---|
| 08/20/2025 08/20/25 | Sold | $114,000 | -4.2% | $83 / Sq Ft |
| 08/04/2025 08/04/25 | Pending | -- | -- | -- |
| 08/01/2025 08/01/25 | For Sale | $119,000 | -- | $87 / Sq Ft |
We collect this data history from publicly available records. To have your information removed, we recommend requesting removal directly through your county’s website.
| Year | Tax Paid | Tax Assessment Tax Assessment Total Assessment is a certain percentage of the fair market value that is determined by local assessors to be the total taxable value of land and additions on the property. | Land | Improvement |
|---|---|---|---|---|
| 2025 | $2,184 | $109,200 | $16,400 | $92,800 |
| 2024 | $2,022 | $101,100 | $16,400 | $84,700 |
| 2023 | $1,692 | $84,600 | $16,400 | $68,200 |
| 2022 | $1,610 | $80,500 | $16,400 | $64,100 |
| 2021 | $1,454 | $72,700 | $16,400 | $56,300 |
| 2020 | $1,434 | $71,700 | $16,000 | $55,700 |
| 2019 | $1,422 | $71,100 | $16,000 | $55,100 |
| 2018 | $534 | $69,700 | $16,000 | $53,700 |
| 2017 | $635 | $67,500 | $16,100 | $51,400 |
| 2016 | $1,569 | $74,400 | $16,100 | $58,300 |
| 2014 | $681 | $77,200 | $16,100 | $61,100 |
| 2013 | $681 | $80,000 | $25,000 | $55,000 |
Seller's Agent in 2025
Jason Eddy
F.C. TUCKER EMGE
(812) 499-4519
325 Total Sales
Buyer's Agent in 2025
Kelly Bolhofner
RE/MAX
(812) 664-1434
127 Total Sales
Source: Indiana Regional MLS
MLS Number: 202530502
APN: 65-27-05-442-007.000-018
Disclaimer: Certain information contained herein is derived from information provided by parties other than Homes.com. All information provided is deemed reliable, but is not guaranteed to be accurate and should be independently verified.
Based on information submitted to the MLS GRID. All data is obtained from various sources and may not have been verified by broker or MLS GRID. Supplied Open House Information is subject to change without notice. All information should be independently reviewed and verified for accuracy. Properties may or may not be listed by the office/agent presenting the information. Some IDX listings have been excluded from this website. IDX information is provided exclusively for personal, non-commercial use, and may not be used for any purpose other than to identify prospective properties consumers may be interested in purchasing. Information is deemed reliable but not guaranteed.
Based on information submitted to the MLS GRID
Ask me questions while you tour the home.