
Chris Hennessy
Innovate Real Estate
(267) 692-4432
155 Total Sales
4 in Souderton
$235K - $425K Price Range
Estimated Value: $423,000 - $472,000
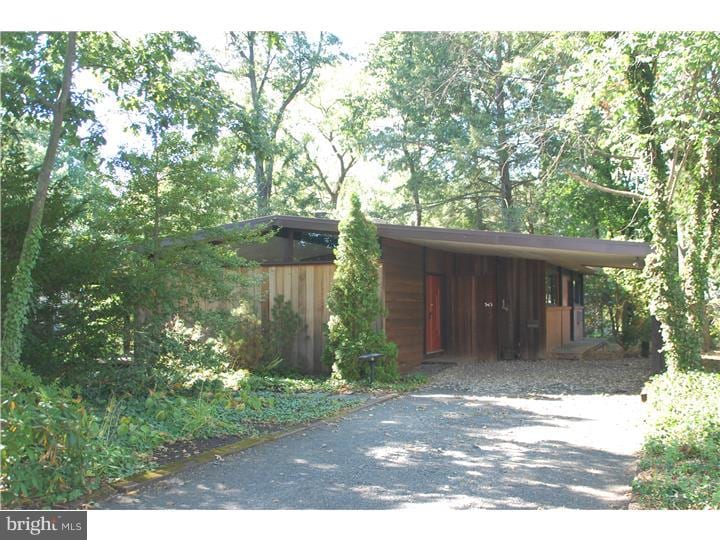
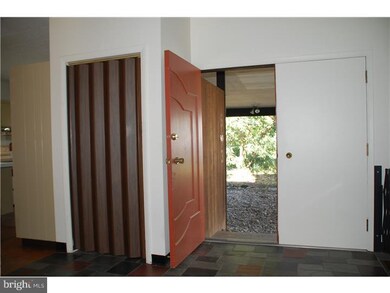
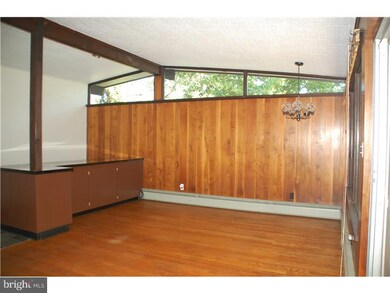
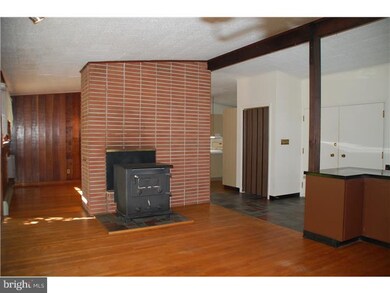
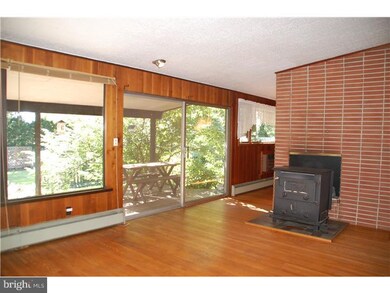
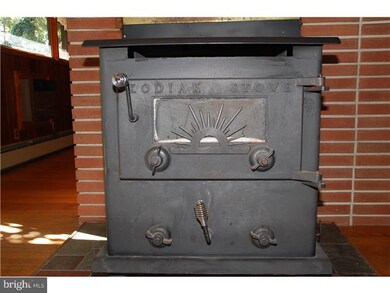

This California-inspired Ranch home is a unique offering unlike anything you will find in the area. With a vision for living space brought with them from their years on the West coast, the original and only owners of this home created a comfortable living environment with soaring ceilings and natural finishes throughout. The Pocono-like setting the lot provides is the perfect companion for this home constructed with brick and natural-wood products. Over $30,000 of improvements were completed inside and out this year! As you enter the home from the over-sized carport you immediately experience the openness of the design accented by expansive windows and a sliding glass door unit that leads to the 22' x 9' covered deck. The Foyer area provides a coat closet and slate floor. An impressive focal point of the Living and Dining Rooms is the floor-to-cathedral ceiling double-sided brick fireplace currently outfitted with a Kodiak wood stove. Beautiful hardwood floors that are original to the house are found throughout the main level, and the walls of all three Bedrooms are finished in real wood. Two items that are not original are the stylish, brand new Hall Bath with skylight and Master Bath with window. The lower level Family Room, complete with a floor-to-ceiling raised hearth brick fireplace, provides approximately 246 sq ft bringing the home to just under 1,700 sq ft. of living space. The balance of the huge Basement measures about 32' x 27'. The entire lower level in freshly painted and is whistle-clean! Located a half-block from EMC Elementary and very convenient to shopping and major roads, there are numerous reasons you will want to call this house home!
Last Agent to Sell the Property
(215) 631-1900 klrw299@kw.com Keller Williams Real Estate-Montgomeryville License #AB040667A Listed on: 08/29/2014
Last Buyer's Agent
(215) 679-4200 info@brodeandbrooks.com Brode & Brooks Inc License #RS222403L
We collect this data history from publicly available records. To have your information removed, we recommend requesting removal directly through your county’s website.
Chris Hennessy
Innovate Real Estate
(267) 692-4432
155 Total Sales
4 in Souderton
$235K - $425K Price Range
Janique Craig
Keller Williams Real Estate-Doylestown
(267) 708-6860
128 Total Sales
1 in Souderton
$270,000 Price
Sandra Maschi
Iron Valley Real Estate Doylestown
(267) 578-2632
81 Total Sales
1 in Souderton
$675,000 Price
Ronald Ridolfo
Keller Williams Real Estate-Doylestown
(833) 427-2140
45 Total Sales
1 in Souderton
$355,000 Price
James M. Walsh
RE/MAX Access
(484) 806-9189
65 Total Sales
1 in Souderton
$455,000 Price
Angie Haug
Kurfiss Sotheby's International Realty
(267) 478-3093
52 Total Sales
1 in Souderton
$310,000 Price
We collect this data history from publicly available records. To have your information removed, we recommend requesting removal directly through your county’s website.
| Date | Buyer | Sale Price | Title Company |
|---|---|---|---|
| $212,500 | None Available | ||
| Rickards Ricky A | -- | None Available |
We collect this data history from publicly available records. To have your information removed, we recommend requesting removal directly through your county’s website.
| Date | Status | Borrower | Loan Amount |
|---|---|---|---|
| Open | $156,000 |
We collect this data history from publicly available records. To have your information removed, we recommend requesting removal directly through your county’s website.
| Year | Tax Paid | Tax Assessment Tax Assessment Total Assessment is a certain percentage of the fair market value that is determined by local assessors to be the total taxable value of land and additions on the property. | Land | Improvement |
|---|---|---|---|---|
| 2026 | $6,558 | $127,280 | ||
| 2025 | $5,748 | $127,280 | $48,020 | $79,260 |
| 2024 | $5,748 | $127,280 | $48,020 | $79,260 |
| 2023 | $5,406 | $127,280 | $48,020 | $79,260 |
| 2022 | $5,256 | $127,280 | $48,020 | $79,260 |
| 2021 | $5,128 | $127,280 | $48,020 | $79,260 |
| 2020 | $5,050 | $127,280 | $48,020 | $79,260 |
| 2019 | $4,996 | $127,280 | $48,020 | $79,260 |
| 2018 | $1,201 | $127,280 | $48,020 | $79,260 |
| 2017 | $4,855 | $127,280 | $48,020 | $79,260 |
| 2016 | $4,804 | $127,280 | $48,020 | $79,260 |
| 2015 | $4,719 | $127,280 | $48,020 | $79,260 |
| 2014 | $4,719 | $127,280 | $48,020 | $79,260 |
Seller's Agent in 2015
Todd Umbenhauer
Keller Williams Real Estate-Montgomeryville
(215) 896-8433
80 Total Sales
GB
Buyer's Agent in 2015
Georgine Burg
Brode & Brooks Inc
(215) 480-3542
36 Total Sales
Source: Bright MLS
MLS Number: 1003062970
APN: 21-00-03444-009
Disclaimer: Certain information contained herein is derived from information provided by parties other than Homes.com. All information provided is deemed reliable, but is not guaranteed to be accurate and should be independently verified.
The data relating to real estate for sale on this website appears in part through the BRIGHT Internet Data Exchange program, a voluntary cooperative exchange of property listing data between licensed real estate brokerage firms, and is provided by BRIGHT through a licensing agreement.
Listing information is from various brokers who participate in the Bright MLS IDX program and not all listings may be visible on the site.
The property information being provided on or through the website is for the personal, non-commercial use of consumers and such information may not be used for any purpose other than to identify prospective properties consumers may be interested in purchasing.
Some properties which appear for sale on the website may no longer be available because they are for instance, under contract, sold or are no longer being offered for sale.
Property information displayed is deemed reliable but is not guaranteed.
Copyright 2026 Bright MLS, Inc.
Ask me questions while you tour the home.