
Meghan Chorin
Compass RE
(610) 998-3578
338 Total Sales
2 in Ridley
$327K - $414K Price Range
Estimated Value: $315,265
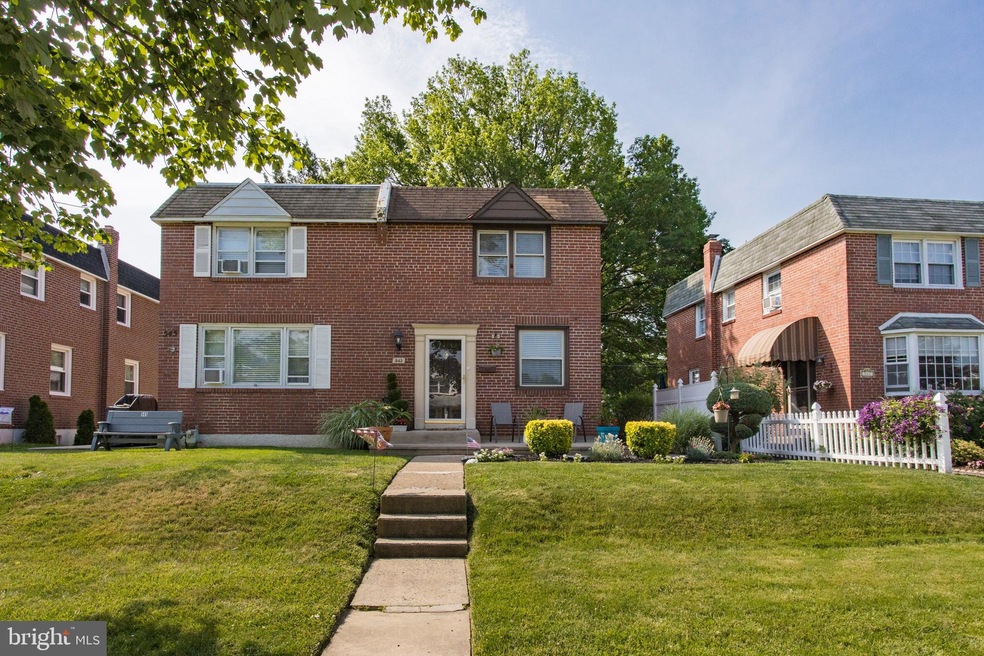
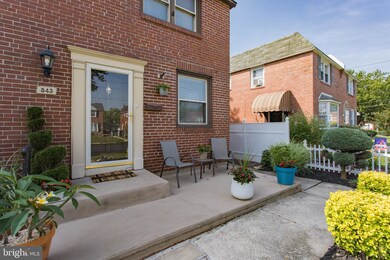
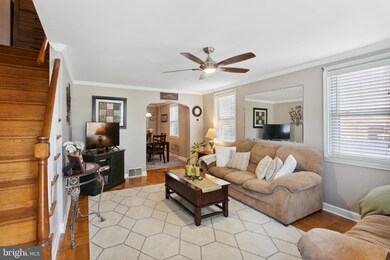
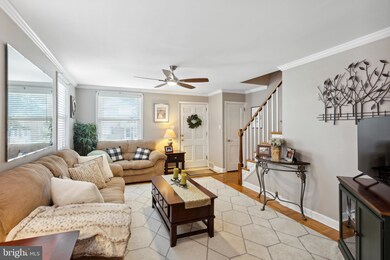
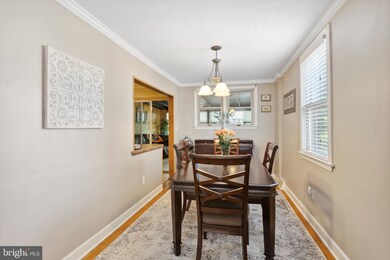
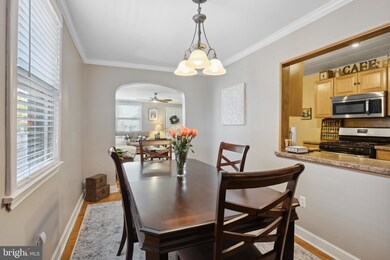
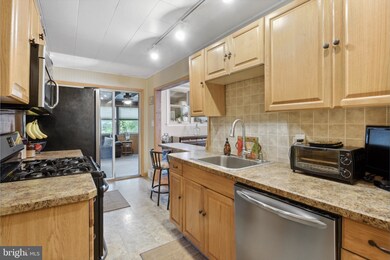
Spectacular Ridley Park twin. 3 Bedroom 1 and 1/2 bath. Huge family room addition on the back with mini-split A/C and heat that's perfect for all your family/social gatherings and watching the game. Enter through the front door into the nicely sized and very welcoming living room. Behind the living room you'll find the dining room large enough for a 6 chair dining table. Next to the dining room is the galley style kitchen. Out the back the enormous family room addition with endless possibilities. Down the stairs from the kitchen you'll find a finished basement 1/2 bath, laundry room and tons of storage. The garage was converted into the finished space but still provides lots of storage. There is also a large shed in the back yard. The 2nd floor has 3 ample bedrooms and a full bath. This house is in excellent condition and will provide any buyer a beautiful home for years to come. Just move in and start enjoying. Don't miss out on this one.
Last Agent to Sell the Property
(610) 892-8300 mediaoffice@longandfoster.com Long & Foster Real Estate, Inc. License #RS324518 Listed on: 06/22/2022
Last Buyer's Agent
Tara Ockimey-Odum
(610) 565-1995 klrw709@kw.com Keller Williams Real Estate - Media License #RS345368
We collect this data history from publicly available records. To have your information removed, we recommend requesting removal directly through your county’s website.
Meghan Chorin
Compass RE
(610) 998-3578
338 Total Sales
2 in Ridley
$327K - $414K Price Range
Neil Douen
EXP Realty, LLC
(856) 351-4301
163 Total Sales
3 in Ridley
$242K - $385K Price Range
Al Perry
Century 21 Advantage Gold-South Philadelphia
(484) 922-9481
70 Total Sales
2 in Ridley
$147K - $370K Price Range
Edward Cole
Springer Realty Group
(610) 890-7760
86 Total Sales
3 in Ridley
$250K - $400K Price Range
Mia Bloomfield
Compass RE
(856) 409-7095
35 Total Sales
1 in Ridley
$475,000 Price
Maurice Cornelius
Philadelphia Realty Exchange
(267) 708-6503
46 Total Sales
1 in Ridley
$225,000 Price
We collect this data history from publicly available records. To have your information removed, we recommend requesting removal directly through your county’s website.
| Date | Buyer | Sale Price | Title Company |
|---|---|---|---|
| $285,000 | None Listed On Document | ||
| Panzera Frank J | -- | None Available | |
| Panzera Frank | $175,500 | None Available | |
| Goodwin Donna | $86,000 | Fidelity National Title Ins |
We collect this data history from publicly available records. To have your information removed, we recommend requesting removal directly through your county’s website.
| Date | Status | Borrower | Loan Amount |
|---|---|---|---|
| Open | $228,285 | ||
| Previous Owner | Panzera Frank J | $164,000 | |
| Previous Owner | Panzera Frank | $140,400 | |
| Previous Owner | Goodwin Donna | $64,500 |
We collect this data history from publicly available records. To have your information removed, we recommend requesting removal directly through your county’s website.
| Date | Event | Price | List to Sale | Price per Sq Ft |
|---|---|---|---|---|
| 08/05/2022 08/05/22 | Sold | $285,000 | 0.0% | $247 / Sq Ft |
| 06/29/2022 06/29/22 | Pending | -- | -- | -- |
| 06/22/2022 06/22/22 | For Sale | $285,000 | -- | $247 / Sq Ft |
We collect this data history from publicly available records. To have your information removed, we recommend requesting removal directly through your county’s website.
| Year | Tax Paid | Tax Assessment Tax Assessment Total Assessment is a certain percentage of the fair market value that is determined by local assessors to be the total taxable value of land and additions on the property. | Land | Improvement |
|---|---|---|---|---|
| 2026 | $6,099 | $157,170 | $41,940 | $115,230 |
| 2025 | $5,457 | $157,170 | $41,940 | $115,230 |
| 2024 | $5,457 | $157,170 | $41,940 | $115,230 |
| 2023 | $5,220 | $157,170 | $41,940 | $115,230 |
| 2022 | $5,052 | $157,170 | $41,940 | $115,230 |
| 2021 | $7,821 | $157,170 | $41,940 | $115,230 |
| 2020 | $5,261 | $93,130 | $31,210 | $61,920 |
| 2019 | $5,165 | $93,130 | $31,210 | $61,920 |
| 2018 | $5,100 | $93,130 | $0 | $0 |
| 2017 | $5,100 | $93,130 | $0 | $0 |
| 2016 | $511 | $93,130 | $0 | $0 |
| 2015 | $511 | $93,130 | $0 | $0 |
| 2014 | $511 | $93,130 | $0 | $0 |
Seller's Agent in 2022
Douglas Carlson
Long & Foster
(302) 290-9522
76 Total Sales
TO
Buyer's Agent in 2022
Tara Ockimey-Odum
Keller Williams Real Estate - Media
Source: Bright MLS
MLS Number: PADE2028384
APN: 38-03-01406-00
Disclaimer: Certain information contained herein is derived from information provided by parties other than Homes.com. All information provided is deemed reliable, but is not guaranteed to be accurate and should be independently verified.
The data relating to real estate for sale on this website appears in part through the BRIGHT Internet Data Exchange program, a voluntary cooperative exchange of property listing data between licensed real estate brokerage firms, and is provided by BRIGHT through a licensing agreement.
Listing information is from various brokers who participate in the Bright MLS IDX program and not all listings may be visible on the site.
The property information being provided on or through the website is for the personal, non-commercial use of consumers and such information may not be used for any purpose other than to identify prospective properties consumers may be interested in purchasing.
Some properties which appear for sale on the website may no longer be available because they are for instance, under contract, sold or are no longer being offered for sale.
Property information displayed is deemed reliable but is not guaranteed.
Copyright 2026 Bright MLS, Inc.
Ask me questions while you tour the home.