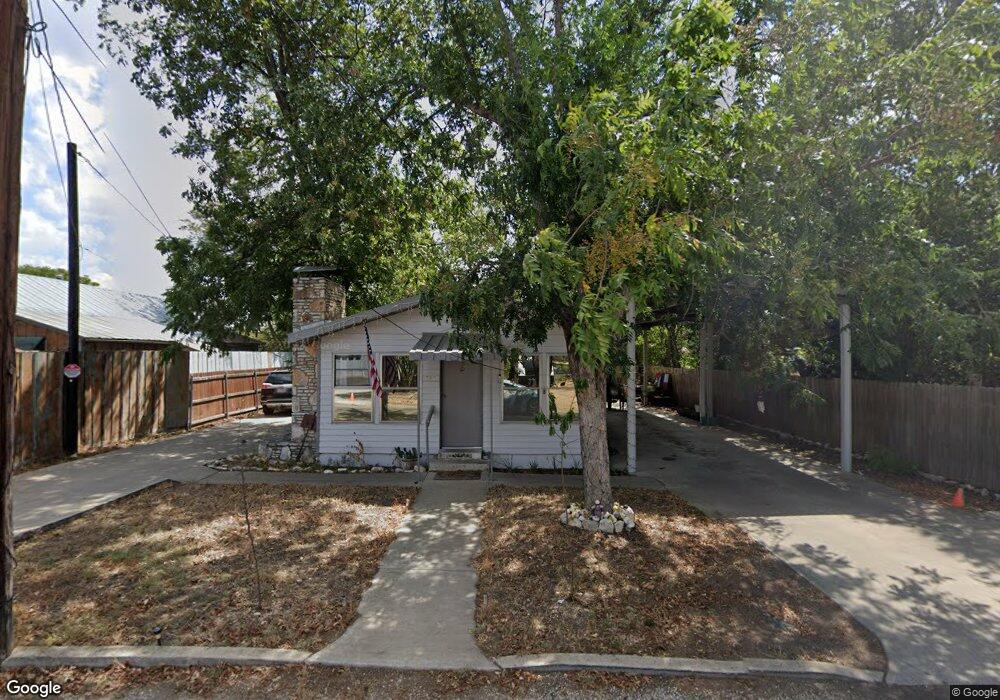
NOT LISTED FOR SALE

543 Roosevelt Ave Unit 545 Comfort, TX 78013

2 Beds
2 Baths
1,394 Sq Ft
0.41 Acre Lot

Sale Details

Date Sold: March 5, 2012

133 Days on Market

Highlights

  • Detached Guest House
  • Deck
  • No HOA
  • RV Access or Parking
  • Traditional Architecture
  • 2 Car Detached Garage

About This Home

As of March 2012

Pure Investment property! Or live in one and rent out the other two! 1940's Craftsman Style home on a property with 2 addresses! Original home has a separate, liveable, efficiency, 1 bedroom, bath, small kitchen with an eat-in area and in the rear of the property there is a large single wide, 3 bedroom, 2 bath mobile with decks on both sides and extra storage for this rental. There is an extra large, long and tall RV covered stall also. So much for so little! Priced right for a quick sale and we definitely want some offers !!!

Last Agent to Sell the Property

Jerry Tilley

Keller Williams Realty License #0544051 Listed on: 09/16/2011

Last Buyer's Agent

Jerry Tilley

Keller Williams Realty License #0544051 Listed on: 09/16/2011

Create a Home Valuation Report for This Property
The Home Valuation Report is an in-depth analysis detailing your home's value as well as a comparison with similar homes in the area

Home Details

Home Type

  • Single Family

Est. Annual Taxes

  • $1,986

Year Built

  • Built in 1942

Lot Details

  • 17,772 Sq Ft Lot
  • Property fronts a state road
  • Level Lot

Home Design

  • Traditional Architecture
  • Metal Roof
  • Vinyl Siding
  • Pier And Beam

Interior Spaces

  • 1,394 Sq Ft Home
  • 1-Story Property
  • Wood Burning Fireplace
  • Living Room with Fireplace
  • Dining Room

Flooring

  • Carpet
  • Vinyl

Bedrooms and Bathrooms

  • 2 Bedrooms
  • 2 Full Bathrooms

Laundry

  • Laundry on main level
  • Washer and Dryer Hookup

Home Security

  • Home Security System
  • Storm Doors

Parking

  • 2 Car Detached Garage
  • 2 Carport Spaces
  • RV Access or Parking

Accessible Home Design

  • Wheelchair Access
  • Customized Wheelchair Accessible

Schools

  • Comfort Elementary School

Utilities

  • Central Heating and Cooling System
  • Natural Gas Connected
  • Electric Water Heater
  • Water Softener is Owned
  • Phone Available

Additional Features

  • Deck
  • Detached Guest House

Community Details

  • No Home Owners Association

Home Details

Home Type

Single Family

Est. Annual Taxes

$1,986

Year Built

Built in 1942

Lot Details

0.41 Acres

Listing Details

  • Property Sub Type: Single Family Residence
  • Prop. Type: Residential
  • Lot Size Acres: 0.408
  • Lot Size: .408
  • Road Frontage Type: City Street, State Road
  • Subdivision Name: None
  • Directions: IH-10 West, Exit 524, West of Hwy 27 into Comfort, stay Left at flashing light, LEFT on Roosevelt Ave., house on LEFT.
  • Architectural Style: Traditional
  • Carport Y N: Yes
  • Garage Yn: No
  • Unit Levels: One
  • Building Stories: 1
  • Year Built: 1942
  • Kitchen Level: First
  • Special Features: None
  • Stories: 1

Interior Features

  • Appliances: Electric Water Heater, Water Softener Owned
  • Accessibility Features: Customized Wheelchair Accessible, Exterior Wheelchair Access
  • Full Bathrooms: 2
  • Total Bedrooms: 2
  • Door Features: Storm Door(s)
  • Fireplace Features: Living Room, Wood Burning
  • Fireplace: Yes
  • Flooring: Carpet, Vinyl
  • Living Area: 1394
  • Living Room Living Room Level: First
  • Master Bedroom Master Bedroom Level: First
  • Room Bedroom2 Area: 121
  • Room Bedroom2 Level: First
  • Dining Room Dining Room Level: First
  • Room Dining Room Area: 54

Exterior Features

  • Lot Features: Level
  • Waterfront Features: None
  • Construction Type: Vinyl Siding
  • Foundation Details: Pier & Beam
  • Other Structures: Detached Guest House
  • Patio And Porch Features: Deck/Patio
  • Roof: Metal

Garage/Parking

  • Carport Spaces: 2
  • Covered Parking Spaces: 2
  • Parking Features: 2 Car Carport, Detached, RV Access/Parking
  • Total Parking Spaces: 2

Utilities

  • Laundry Features: Main Level, W/D Connection
  • Security: Security System
  • Cooling: Central Air, Electric
  • Cooling Y N: Yes
  • Heating: Central, Electric
  • Heating Yn: Yes
  • Sewer: Public Sewer
  • Utilities: Electricity Connected, Garbage Service-Private, Phone Available, Natural Gas Connected
  • Water Source: Public

Condo/Co-op/Association

  • Association: No

Schools

  • Elementary School: Comfort

Lot Info

  • Lot Size Sq Ft: 17772.48
  • Zoning: None
  • ResoLotSizeUnits: SquareFeet

Green Features

Multi Family

Tax Info

  • Tax Annual Amount: 1986.41

Property History

We collect this data history from publicly available records. To have your information removed, we recommend requesting removal directly through your county’s website.

Date Event Price List to Sale Price per Sq Ft
03/05/2012 03/05/12 Sold -- -- --
02/04/2012 02/04/12 Pending -- -- --
09/23/2011 09/23/11 For Sale $60,000 -- $43 / Sq Ft
Source: Kerrville Board of REALTORS®

Tax History

We collect this data history from publicly available records. To have your information removed, we recommend requesting removal directly through your county’s website.

Year Tax Paid Tax Assessment Tax Assessment Total Assessment is a certain percentage of the fair market value that is determined by local assessors to be the total taxable value of land and additions on the property. Land Improvement
2025 $4,500 $303,880 $204,160 $99,720
2024 $4,577 $303,880 $204,160 $99,720
2023 $4,670 $310,100 $204,160 $105,940
2022 $3,385 $196,830 $116,670 $80,160
Source: Public Records

Agents Affiliated with this Home

See All Agents

Map

Source: Kerrville Board of REALTORS®

MLS Number: 75991

APN: R20820

Your Personal Tour Guide

Ask me questions while you tour the home.