
Linna Yuen
Coldwell Banker Realty
(475) 258-8014
49 Total Sales
4 in Back Country Greenwich
$1.2M - $3.5M Price Range


Estimated Value: $5,737,000 - $16,979,342
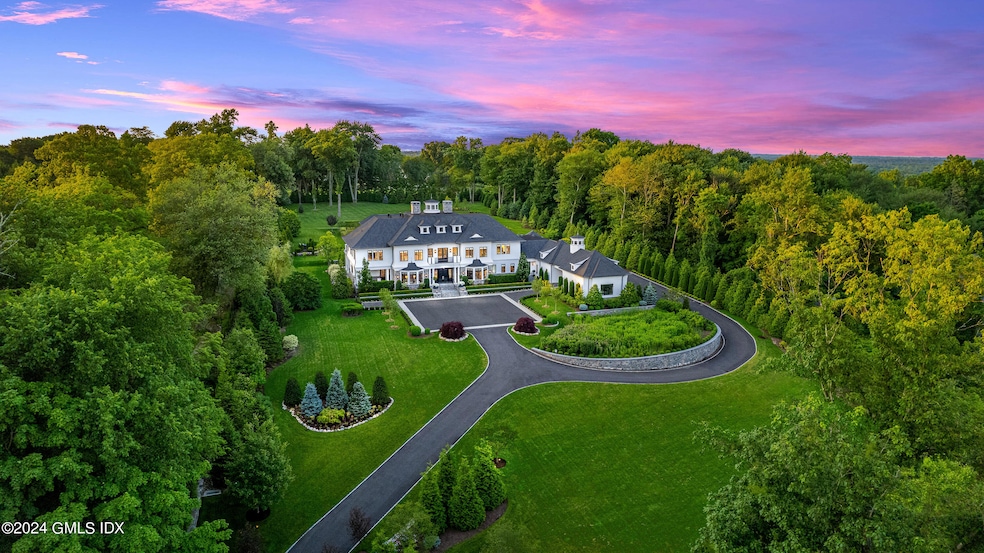
Nestled on four parklike acres in Greenwich's exclusive backcountry, this modern colonial mansion effortlessly combines grand and intimate spaces, perfect for both lavish entertaining and luxurious everyday living. Crafted with meticulous precision, it offers an unparalleled sensory experience. The dramatic 26-foot entryway, featuring dual staircases and Italian marble porcelain floors, sets a tone of opulence. Custom chandeliers and sconces illuminate the stately formal living and dining rooms. The gourmet kitchen dazzles with a 15-foot Bogwood custom countertop island, Thermador appliances, a butler's pantry, and a charming breakfast room. Additional highlights include a piano room with a crystallo illuminated top full-service bar, & a richly appointed wood-paneled home office. The primary suite is an oasis of luxury, offering two spacious walk-in closets, a cozy sitting room with fireplace, elegant bathroom equipped with soaking tub, dual steam showers, tray ceilinged bedroom, fireplace, & private balcony completes this refined retreat. Four additional ensuite guest bedrooms with walk-in closets grace the second level. A versatile third-floor multi-purpose media room with a cupola enhances the home's allure. The lower level boasts 12-foot ceilings, an in-law suite, exercise room, potential movie theater/game room, wine cellar, and an expansive commercial kitchen. The exterior features a premier terrace, a 50-foot heated pool, a hot tub, and a pool house with indoor and outdoor kitchenettes, a full bath, and washer/dryer. Ample space allows for the addition of a tennis court or other desired amenities. Premier features include a gated entryway, a full home Lutron system, geothermal heating, a four-floor elevator, and a home generator.
This exceptional home can also be sold fully furnished.
Last Agent to Sell the Property
Serhant Connecticut LLC License #RES.0816108 Listed on: 06/28/2024
Last Buyer's Agent
Jen Danzi
Five Corners Properties
We collect this data history from publicly available records. To have your information removed, we recommend requesting removal directly through your county’s website.
Linna Yuen
Coldwell Banker Realty
(475) 258-8014
49 Total Sales
4 in Back Country Greenwich
$1.2M - $3.5M Price Range
Michael Carey
Sotheby's International Realty
(475) 234-3788
36 Total Sales
1 in Back Country Greenwich
$4,500,000 Price
Spencer Sodokoff
Houlihan Lawrence
(888) 417-9533
73 Total Sales
8 in Back Country Greenwich
$420K - $6.8M Price Range
Danielle Malloy
Serhant Connecticut, LLC
(475) 250-2198
44 Total Sales
11 in Back Country Greenwich
$2.7M - $7M Price Range
Sula Pearlman
Coldwell Banker Realty
(914) 559-7463
14 Total Sales
1 in Back Country Greenwich
$2,922,500 Price
Suzette Kraus
Compass Connecticut, LLC
(845) 643-2548
99 Total Sales
2 in Back Country Greenwich
$1,512,500 Price Range
We collect this data history from publicly available records. To have your information removed, we recommend requesting removal directly through your county’s website.
| Date | Buyer | Sale Price | Title Company |
|---|---|---|---|
| $16,200,000 | None Available | ||
| Egert Oliver | $2,450,000 | -- | |
| Ceci Louis | -- | -- | |
| Ceci Louis | $2,250,000 | -- | |
| Gates Edgar D | $1,800,000 | -- |
We collect this data history from publicly available records. To have your information removed, we recommend requesting removal directly through your county’s website.
| Date | Status | Borrower | Loan Amount |
|---|---|---|---|
| Previous Owner | $4,000,000 | ||
| Previous Owner | Egert Oliver | $1,837,500 | |
| Previous Owner | Ceci Louis | $1,650,000 | |
| Previous Owner | Ceci Louis | $1,575,000 |
We collect this data history from publicly available records. To have your information removed, we recommend requesting removal directly through your county’s website.
| Date | Event | Price | List to Sale | Price per Sq Ft | Prior Sale |
|---|---|---|---|---|---|
| 02/27/2025 02/27/25 | Sold | $16,200,000 | -7.4% | $931 / Sq Ft | |
| 01/24/2025 01/24/25 | Pending | -- | -- | -- | |
| 06/28/2024 06/28/24 | For Sale | $17,495,000 | +614.1% | $1,005 / Sq Ft | |
| 09/17/2015 09/17/15 | Sold | $2,450,000 | -10.9% | $974 / Sq Ft | View Prior Sale |
| 06/22/2015 06/22/15 | Pending | -- | -- | -- | |
| 04/15/2014 04/15/14 | For Sale | $2,750,000 | 0.0% | $1,093 / Sq Ft | |
| 05/15/2013 05/15/13 | Rented | $5,750 | -16.1% | -- | |
| 05/15/2013 05/15/13 | Under Contract | -- | -- | -- | |
| 07/12/2012 07/12/12 | For Rent | $6,850 | -- | -- |
We collect this data history from publicly available records. To have your information removed, we recommend requesting removal directly through your county’s website.
| Year | Tax Paid | Tax Assessment Tax Assessment Total Assessment is a certain percentage of the fair market value that is determined by local assessors to be the total taxable value of land and additions on the property. | Land | Improvement |
|---|---|---|---|---|
| 2025 | $101,932 | $8,466,080 | $555,940 | $7,910,140 |
| 2024 | $99,138 | $8,466,080 | $555,940 | $7,910,140 |
| 2023 | $86,110 | $7,560,140 | $555,940 | $7,004,200 |
| 2022 | $79,442 | $7,042,770 | $555,940 | $6,486,830 |
| 2021 | $84,170 | $7,262,290 | $560,000 | $6,702,290 |
| 2020 | $67,167 | $5,795,230 | $560,000 | $5,235,230 |
| 2019 | $41,826 | $3,580,990 | $560,000 | $3,020,990 |
| 2018 | $23,409 | $1,972,110 | $560,000 | $1,412,110 |
| 2017 | $11,854 | $1,042,580 | $560,000 | $482,580 |
| 2016 | $11,677 | $1,042,580 | $560,000 | $482,580 |
Seller's Agent in 2025
Jesse Marinak
Serhant Connecticut LLC
(860) 805-4877
1 in this area
54 Total Sales
Seller Co-Listing Agent in 2025
Ryan Serhant
Serhant Connecticut LLC
(646) 480-7665
1 in this area
163 Total Sales
JD
Buyer's Agent in 2025
Jen Danzi
Five Corners Properties
Buyer's Agent in 2025
Jennifer Danzi-glenn
Barnes Connecticut
(646) 526-7643
1 in this area
29 Total Sales
JR
Seller's Agent in 2015
Jean Ruggiero
Douglas Elliman of Connecticut
BD
Buyer's Agent in 2015
Blake Delany
Greenwich Fine Properties
Source: Greenwich Association of REALTORS®
MLS Number: 120903
APN: GREE-000011-000000-002608
Disclaimer: Certain information contained herein is derived from information provided by parties other than Homes.com. All information provided is deemed reliable, but is not guaranteed to be accurate and should be independently verified.
Listing data courtesy of Greenwich MLS. IDX information is provided exclusively for consumers’ personal, non-commercial use, that it may not be used for any purpose other than to
identify prospective properties consumers may be interested in purchasing. Data is deemed reliable but is not guaranteed accurate by the MLS.
Ask me questions while you tour the home.